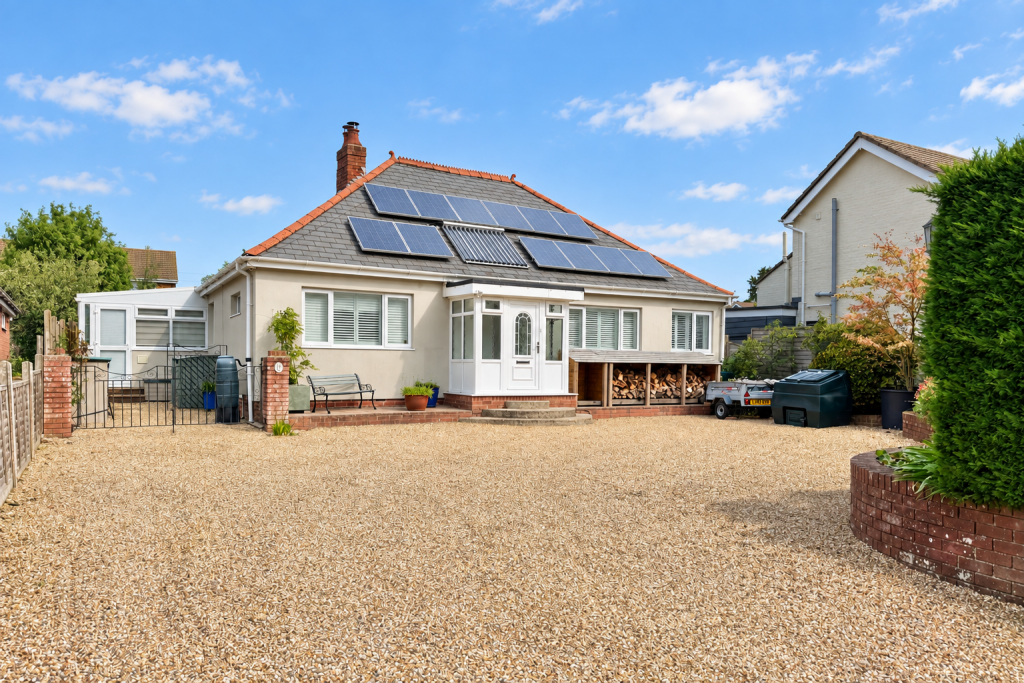
House for sale
Fareham, Locks Heath
3 bedrooms·2 bathrooms
571.395 €
Listed Sep 24, 2026
About this listing
This substantial detached chalet-style bungalow occupies an exceptionally convenient position on Station Road in Park Gate and offers an impressive amount of flexible living space, both inside and out.
The porch opens directly into the snug, a characterful room with its own wood-burning stove. Currently used as a reception room, it could also work as a third bedroom, although buyers may wish to add a partition wall to create a greater sense of separation from the entrance.
At the heart of the kitchen is a gas-fired Aga, complemented by quartz worktops, twin undermounted sinks with Quooker tap, an integrated dishwasher, full-height integrated fridge and freezer and a wonderful pantry cupboard. Wood-style LVT flooring runs through the kitchen and subtle kickboard lighting adds a stylish finishing touch. A water softener is also fitted. The adjoining dining area provides plenty of room for a large table, making this a very sociable space for both everyday living and entertaining, with double doors opening out to the garden.
A stable door leads through to the conservatory, which provides another excellent reception area. Practical wood-effect tiled flooring makes it easy to maintain, while the fitted roof blinds are remotely controlled. With doors opening to both the front and rear, it makes an ideal garden room, reading space or simply somewhere to relax and enjoy the outlook.
The main sitting room is particularly generous and has ample space for several sofas and additional furniture. A brick fireplace with wood-burning stove creates a strong focal point and adds real warmth and character to the room.
The principal ground-floor bedroom is a good-sized double with fitted wardrobes to one wall. A second bedroom is positioned on the first floor, where roof windows bring in plenty of natural light and there is further useful fitted storage.
The bathrooms have been finished to a particularly high standard. With marble-effect tiling, modern features and an eye-catching freestanding slipper bath creating a luxurious feel. The airing cupboard is also located here. A separate shower room provides added convenience for family members or guests.
Also on the ground floor is a useful utility room which has been cleverly arranged to double as an office or hobbies room, with fitted desk space and additional storage. The boiler is housed here too.
Outside, the property continues to impress. To the front is a large gravel driveway offering excellent off-road parking, with enough space for several vehicles as well as a motorhome, caravan or trailer.
The rear garden has been designed with ease of maintenance in mind. Predominantly hard landscaped, there is no lawn to mow, yet plenty of planting gives the garden colour and interest. A choice of paved and gravelled seating areas provides space to sit out and entertain, while the substantial covered seating area is ideal for enjoying the garden even when the weather is less predictable.
Station Road is a relatively busy location, but in return the property enjoys excellent access to Park Gate's shops, cafés, pubs, takeaways and Swanwick railway station, making this an extremely convenient place to live.
Anti-Money Laundering & ID Verification
Once an offer has been accepted, all purchasers will be required to provide proof of funds and complete identification checks in line with the Money Laundering Regulations 2017. We carry out full biometric ID verification via our specialist third-party provider, HIPLA Ltd. The cost is £36 per purchaser, payable prior to the issue of the Memorandum of Sale, and is non-refundable. If you do not have access to a smartphone, please let us know as soon as possible so that alternative arrangements can be made.
What's included
Garden
Parking
TypeDetached house
Bedrooms3
Bathrooms2
HeatingGas Central
MunicipalityFareham
Location
Map loading soon
Neighborhood data on demand
Nearby essentials will load when this section comes into view.
Listed on
Mortgage calculator
Estimated monthly payment
2.829 €/mo
Down payment10 % · 57.140 €
57.140 €514.255 € loan
Term
Total repayable848.786 €
Interest rate4.40 %
Representative estimate · Landomo is not a mortgage broker. · Rates updated April 2026