House for sale, 79 m²
Doncaster
2 bedrooms·1 bathroom
113.888 €
1.442 €/m²
Listed Nov 6, 2026
About this listing
Great first-time buyer/family home, which is spacious internally and externally! Being offered with no onward chain! Village location, close to schools and services! Large garden to the rear!
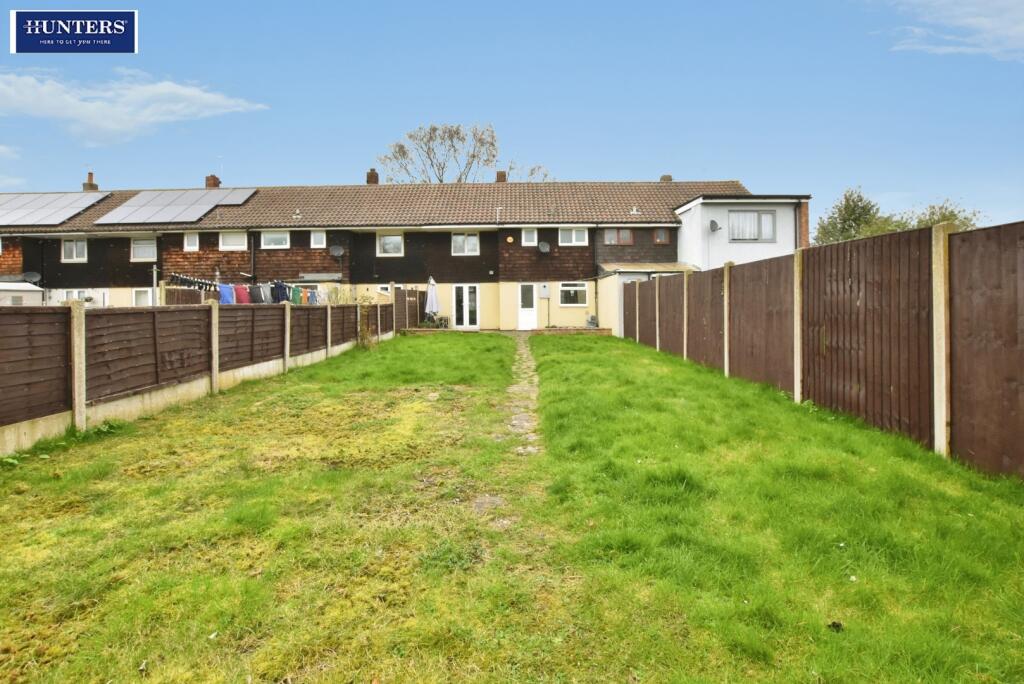
This ideal first-time buyer/family home, which is being offered with no onward chain, briefly comprises: lounge, fitted kitchen/diner, 2 double bedrooms and a family bathroom with a separate w/c. Externally, there is a large garden, which is predominantly laid to lawn, with a patio seating area. In addition to this the home benefits from an oil central heating system and double glazing.
This property is located in the village of Keadby, close to local schools, amenities and bus routes. The home is also a short drive from Scunthorpe and Crowle, offering further amenities, and is close to motorway connections for an easy commute. Viewing recommended!
Living Room - 14'10" x 10'7" - This living room features a large bay window that fills the space with natural light and French doors that open outward, creating a seamless connection to the garden beyond. The walls are painted in a neutral tone, complemented by a soft brown carpet underfoot. A central fireplace, framed by a decorative chimney breast with patterned wallpaper, provides a focal point for the room. The space is generous and inviting, ideal for relaxation or entertaining.
Kitchen/Diner - 17'9" x 12'2" - The kitchen diner offers a practical and spacious area with tiled flooring throughout, creating a durable and easy-to-clean surface. Fitted cupboards in a soft grey colour provide storage, while space is available for freestanding appliances including a cooker. Two windows and a door to the garden bring in daylight and outdoor access. There is additional storage space including cupboards and a small under stairs storage area, enhancing the functionality of the room.
Hallway - The hallway features tiled flooring that extends from the kitchen area, with stairs rising to the first floor. The walls are painted in a dark grey shade, continuing the subtle and neutral colour theme of the property. The hall also provides access to the living room and kitchen, with a built-in storage cupboard under the stairs for convenience.
Bedroom 1 - 15'4" x 10'8" - Bedroom 1 is a spacious, bright room with a large window that lets in plenty of natural light. Neutral walls and fitted wardrobes offer ample storage while keeping the space uncluttered. The room is carpeted in a soft grey tone, adding warmth and comfort.
Bedroom 2 - 11'9" x 8'10" - Bedroom 2 is a comfortable room featuring a window that brightens the space naturally. The carpeted floor and pale painted walls create a calm ambiance. There is a built-in cupboard providing additional storage options, making the room ideal for a guest room or child's bedroom.
Bathroom - 6'5" x 5'8" - The bathroom is fitted with a classic white suite including a bath with tiled surround and a pedestal wash basin. The room benefits from a window that allows natural light to enter, and the walls are lightly tiled to ensure easy maintenance and a fresh atmosphere.
Wc - The separate WC includes a toilet and a small window, with simple decor and practical wooden flooring. It is tucked away just off the landing for easy access.
Rear Garden - The rear garden extends generously from the property, beginning with a paved patio area ideal for outdoor seating and entertaining. Beyond this, a large lawn stretches to the rear boundary, enclosed by fencing and featuring a garden shed and further storage. This outdoor space offers plenty of potential for gardening, play, or relaxing in a private setting.
Front -
What's included
Garden
TypeTerraced house
Living Area79 m²
Bedrooms2
Bathrooms1
HeatingOil
Location
Map loading soon
Neighborhood data on demand
Nearby essentials will load when this section comes into view.
Listed on
Mortgage calculator
Estimated monthly payment
564 €/mo
Down payment10 % · 11.389 €
11.389 €102.499 € loan
Term
Total repayable169.176 €
Interest rate4.40 %
Representative estimate · Landomo is not a mortgage broker. · Rates updated April 2026