No longer available
This listing is no longer active. We keep it here for reference, but the details may be out of date.
House for sale
Northampton, North Northamptonshire
3 bedrooms·1 bathroom
198.858 €
Listed Aug 27, 2026
About this listing
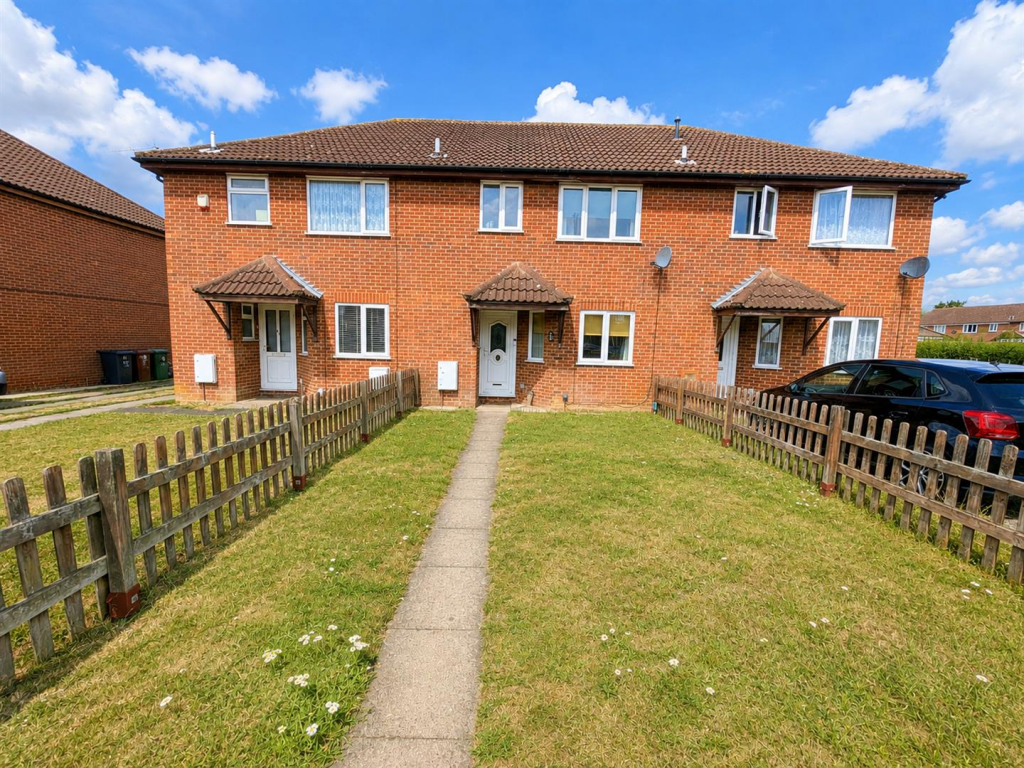
Offered FOR SALE with NO CHAIN is this three bedroom family home located on the in demand Lloyds area of Corby. Situated a short walk to multiple schools, shops, green spaces and Corby Train station an early viewing is recommended to avoid missing out on this home. The accomadation comprises to the ground floor of an entrance hall, guest W.C, lounge/diner and kitchen. To the first floor are three bedrooms and a three piece family bathroom. Outside to the front is a low maintenance laid lawn while to the rear a patio area leads onto a laid lawn and gives access to the allocated parking space to the rear. Call now to view!!.
Entrance Hall - Entered via a double glazed door, electric heater, stairs rising to first floor landing, door to:
Guest W.C - Fitted to comprise a two piece suite consisting of a low level pedestal, low level wash hand basin, double glazed window to front elevation.
Lounge/Diner - 6.88m x 3.81m (22'7 x 12'6) - Double glazed window to front and rear elevation, two electric heaters, under stairs storage, door to:
Kitchen - 2.57m x 2.29m (8'5 x 7'6) - Fitted to comprise a range of base and eye level units with a single sink and drainer, electric hob and extractor, electric oven, space for free standing fridge/freezer, space for automatic washing machine, double glazed door and window to rear elevation.
First Floor Landing - Stairs rising from ground floor, loft access,
Bedroom One - 3.05m x 2.82m (10'0 x 9'3) - Double glazed window to front elevation, electric heater, built in wardrobes.
Bedroom Two - 3.45m x 2.67m (11'4 x 8'9) - Double glazed window to rear elevation, electric radiator, airing cupboard.
Bedroom Three - 2.29m x 2.26m (7'6 x 7'5) - Double glazed window to rear elevation, electric heater.
Bathroom - Fitted to comprise a three piece suite consisting of a panel bath with electric shower over, low level wash hand basin, low level pedestal.
Outside - Front: A laid lawn is enclosed by timber fencing to all sides.
Rear: A patio area leads onto a laid lawn while being enclosed by timber fencing to all sides. An allocated parking space is located to the rear accessed via a pedestrian gate.
Tenants items have been removed digitally
What's included
Garden
Parking
Key Stats
Key Stats
TypeTerraced house
Bedrooms3
Bathrooms1
HeatingElectric
Location
Map loading soon
Neighborhood data on demand
Nearby essentials will load when this section comes into view.
Listed on
Mortgage calculator
Estimated monthly payment
985 €/mo
Down payment10 % · 19.886 €
19.886 €178.972 € loan
Term
Total repayable295.396 €
Interest rate4.40 %
Representative estimate · Landomo is not a mortgage broker. · Rates updated April 2026