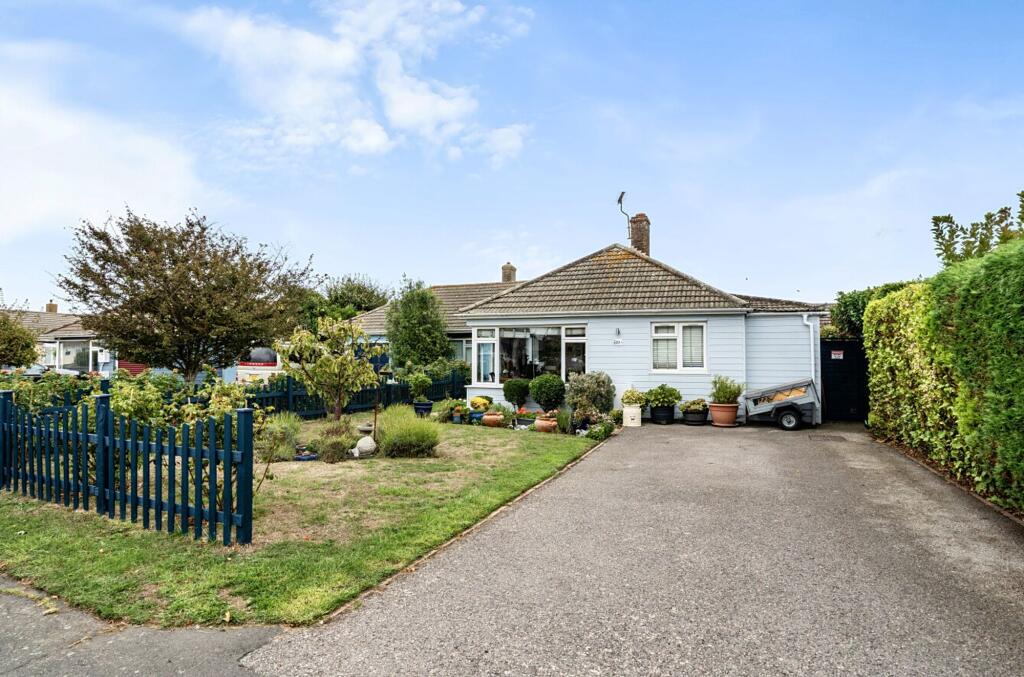
House for sale, 130 m²
Chichester, Selsey
3 bedrooms·1 bathroom
448.300 €
3.449 €/m²
Listed Sep 14, 2026
About this listing
This well presented new England clad style semi detached bungalow offers comfortable and versatile living in a coastal location. The property features three bedrooms, including a generous main bedroom with a walk in dressing room or wardrobe, providing excellent storage and a touch of luxury. The living room flows seamlessly into a bright conservatory, creating an inviting space for relaxation or entertaining guests. The open plan kitchen and dining room is ideal for family meals and socialising, while the utility area and cloakroom offer added convenience for modern living. The property also benefits from a private driveway with parking for two cars. Located within close proximity to the beach, local shops and the bus route, this home is perfectly positioned for easy access to amenities and leisure opportunities.
The outside space is thoughtfully designed to maximise enjoyment and privacy. The front garden is enclosed by a charming picket style fence and mature hedge, mainly laid to lawn with a colourful flower border and a striking star shaped flower bed. A pathway leads to the front door, creating a welcoming first impression. The rear garden is a true highlight, featuring a decked seating area with a pergola overhead, perfect for al fresco dining or relaxing in the shade. There is also a paved seating area, with the remainder of the garden mainly laid to lawn and complemented by established flower borders. Side access connects the front and rear gardens for added convenience. The property includes two sheds, both with power, offering excellent storage or workshop space.
EPC Rating: D
Entrance Hall
Double glazed front door opens to the entrance hall with doors to all principal room
Living Room (3.51m x 4.22m)
Opening to:
Conservatory (3.74m x 6.44m)
Kitchen/Dining Room (5.3m x 4.91m)
measurements are for the principal area and excludes the utility space
Utility Area (1.46m x 1.9m)
Door to the cloakroom
Cloakroom
Wash hand basin and wc
Bedroom One (3.61m x 4.99m)
Door into a walk in dressing room
Walk-in Dressing Room (2.12m x 3.56m)
Bedroom Two (3.01m x 3.43m)
Bedroom Three (2.79m x 2.56m)
max measurements
Shower Room
Walk in shower, w/c and wash hand basin with cupboard below
Front Garden
Enclosed by picket style fence and hedge, mainly laid to lawn with flower border and star shaped flower bed, pathway to the front door
Rear Garden
Decked seating area with pergola over, paved seating area, rest mainly laid to lawn with established flower borders, side access to the front, 2 sheds both with power.
Parking - Driveway
Providing off road parking for 2 cars, side access to the rear garden
What's included
Parking
Key Stats
Key Stats
TypeSemi-detached house
Living Area130 m²
Bedrooms3
Bathrooms1
Energy ClassD
HeatingGas Central
MunicipalityChichester
Location
Map loading soon
Neighborhood data on demand
Nearby essentials will load when this section comes into view.
Listed on
Mortgage calculator
Estimated monthly payment
2.220 €/mo
Down payment10 % · 44.830 €
44.830 €403.470 € loan
Term
Total repayable665.933 €
Interest rate4.40 %
Representative estimate · Landomo is not a mortgage broker. · Rates updated April 2026