House for sale
Southend-on-Sea, Essex
4 bedrooms·3 bathrooms
1.302.114 €
Listed Sep 24, 2026
About this listing
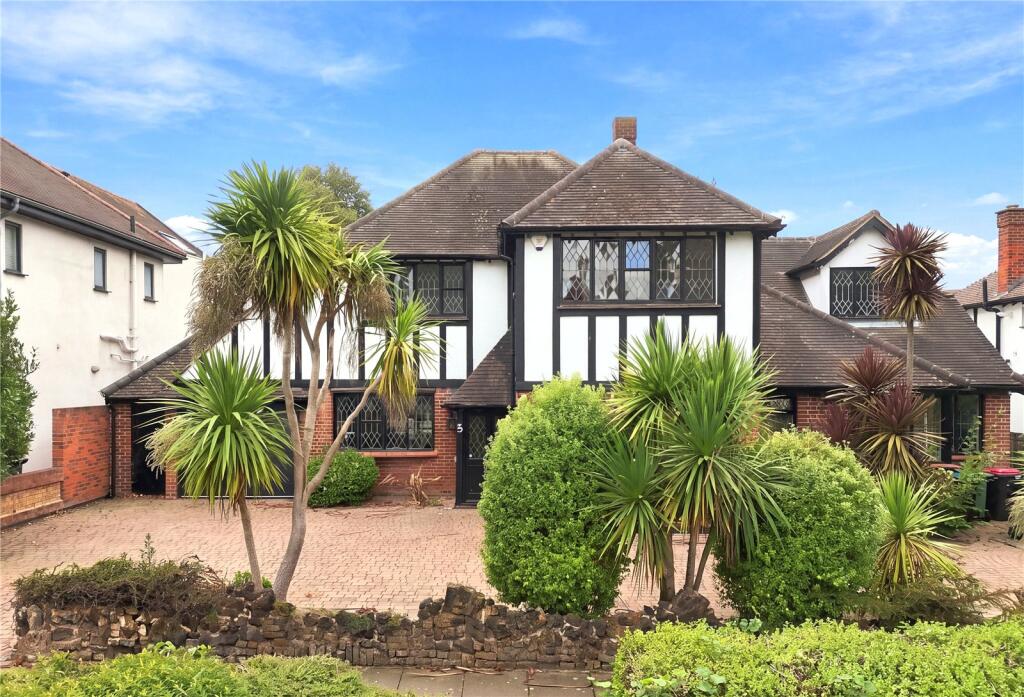
This imposing four bedroom, four reception room detached Goldsworthy house is situated in a sought after road and within Bournes Green School catchment area. The beach, Broadway shops and mainline railway station are all nearby. An impressive family home, in need of some updating, and offering huge potential for a buyer wishing to create their own Grand Design & "Forever" Dream Home. Occupying a wide west backing plot with a beautifully established rear garden and an "in/out" driveway. Offered with immediate vacant possession.
Reception Hall
22' 0" x 7' 0" (6.7m x 2.13m)
Approached via entrance porch with glazed double front doors. Turning staircase to first floor with ornate balustrade spindles and storage cupboard below. Wood effect flooring. Two radiators. Picture rail. Slatted walls. Beamed ceiling. Doors to accommodation.
Cloak/Shower Wet Room
White suite comprising concealed flush wall mounted WC, wall mounted wash basin with waterfall mixer tap and shower area. Fully tiled walls. Tiled floor. Chrome heated towel rail. Coved ceiling with recessed lighting. Double glazed window to side.
Home Office
19' 0" x 14' 0" (5.8m x 4.27m)
Overall size. Approached via double glazed doors from the Reception Hall. Wide double glazed windows to front. Radiator. Wood effect flooring. Coved ceiling. Extensive range of built in storage solutions, work surface/desk, cupboards above and below.
Sitting Room
16' 0" x 12' 0" (4.88m x 3.66m)
Double glazed bow window to front. Double glazed windows to either side. Inglenook style fireplace with redbrick fire. Beamed ceiling. Delft shelf. Slatted walls. Exposed wood floor boards. Radiator.
Lounge
20' 0" x 15' 0" (6.1m x 4.57m)
Beautifully proportioned living room enjoying a dual aspect with double glazed Oriel bay window to front and double glazed window and French door leading to the sun lounge and garden beyond. Exposed wood floor boards. Radiator. Inglenook style fireplace with redbrick fire. Beamed ceiling. Delft shelf.
Sun Lounge
21' 7" x 19' 0" (6.58m x 5.8m)
This impressive room has a high vaulted ceiling, windows to all aspects framing lovely views across the rear garden. French double doors to rear garden. Wood parquet flooring. Two radiators. Door to garage. Door to garden. Viessmann central heating boiler.
Kitchen/Family Room
32' 0" x 23' 9" (9.75m x 7.24m)
This wonderful "open plan" living space is the real hub of the house. Wide double glazed windows and French double doors framing lovely views across the rear garden. Fitted with a wide range of natural wood fronted units and work surfaces. Stainless steel sink unit. Range cooker. Space for sofas and dining table. Recess for American double fridge/freezer. Designer radiators. Coved ceiling with recessed lighting. Approached via two sets of double doors from the Reception Hall. Door to:
Utility Room
8' 9" x 6' 7" (2.67m x 2m)
Window to side. Fitted with a range of units, work surface with inset stainless steel sink unit. Space and plumbing for washing machine, tumble dryer. Part tiled walls. Tiled floor. Coved ceiling with recessed lighting.
First Floor Landing
Galleried style landing with wood effect flooring. Ornate balustrade and spindles. Slatted walls. Picture rail. Access to loft space. Doors to:
Bedroom One
19' 0" x 16' 0" (5.8m x 4.88m)
Window to front. Radiator. Recessed ceiling lighting. Eve storage cupboard. Door to:
En-Suite Dressing Room
10' 4" x 9' 5" (3.15m x 2.87m)
Skylight window. Radiator. Built in storage solutions.
Bedroom Two
15' 0" x 11' 9" (4.57m x 3.58m)
Window overlooking the rear garden. Wood effect flooring. Radiator. Door to:
En-Suite Shower Room
Double shower cubicle, pedestal wash basin, low flush WC. Fully tiled walls. Tiled floor. Heated towel rail. Window to side.
En-Suite Dressing Room
16' 0" x 8' 7" (4.88m x 2.62m)
Double glazed skylight window. Radiator. Storage solutions.
Bedroom Three
14' 0" x 10' 5" (4.27m x 3.18m)
Plus full width range of built in wardrobe cupboards. Windows to front and side. Wood effect flooring. Radiator.
Bedroom Four
14' 8" x 8' 0" (4.47m x 2.44m)
Window to front. Wood effect flooring. Radiator.
Garage
16' 7" x 8' 5" (5.05m x 2.57m)
Extending into side storage area. Approached via double doors and extensive blockwork ‘in and out’ driveway providing ample further parking.
Garden
The property benefits from a large beautifully established West backing rear garden which is laid mainly to lawn. Planted borders. Maturing trees and shrubs. Patio area. Timber garden shed. Wide side entrance.
What's included
Garden
Parking
TypeDetached house
Bedrooms4
Bathrooms3
HeatingAsk Agent
Location
Map loading soon
Neighborhood data on demand
Nearby essentials will load when this section comes into view.
Listed on
Mortgage calculator
Estimated monthly payment
6.447 €/mo
Down payment10 % · 130.211 €
130.211 €1.171.903 € loan
Term
Total repayable1.934.244 €
Interest rate4.40 %
Representative estimate · Landomo is not a mortgage broker. · Rates updated April 2026