House for sale, 97 m²
Plymouth
3 bedrooms·2 bathrooms
443.027 €
4.567 €/m²
Listed Sep 30, 2026
About this listing
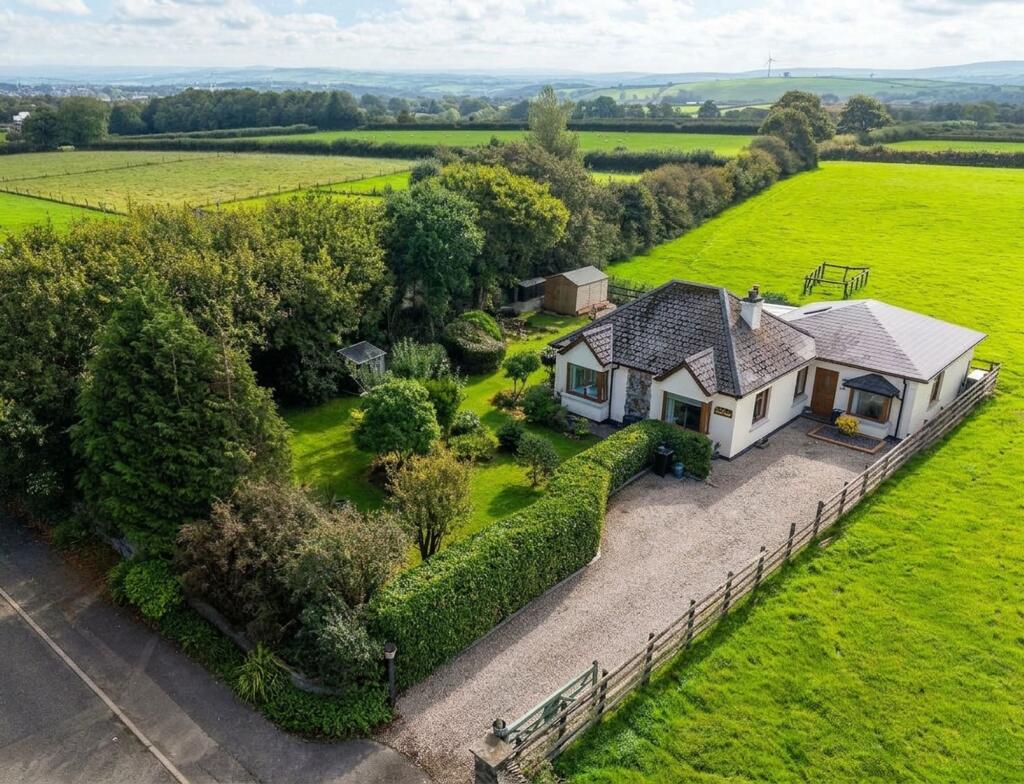
A fantastic opportunity to acquire this beautifully presented three-bedroom detached bungalow, enviably positioned within a popular and sought-after village location. Occupying a generous plot with the benefit of few immediate neighbours, the property enjoys a wonderful sense of privacy and offers an appealing combination of comfortable accommodation and excellent outdoor space.
Offered for sale with no onward chain, the property briefly comprises: entrance hallway, dining room, kitchen, living room, two generously proportioned bedrooms, Master with en-suite and a further bedroom with en-suite.
Externally, the property continues to impress, with a gravelled driveway providing ample off-road parking for several vehicles. The beautifully established and mature gardens provide a lovely backdrop to the property, with a large private covered terrace area offering the perfect space for outdoor dining, entertaining or simply relaxing and enjoying the peaceful surroundings.
This delightful bungalow offers a rare opportunity to acquire a beautifully maintained home, set within a generous and private plot in a desirable village setting.
EPC Rating: D
ENTRANCE HALL
Access via UPVC door. Half height wooden panelling with dado rail. Tiled flooring, pendant light, space for coat and shoe storage. Archway into:-
DINING ROOM
French doors leading to rear patio area. Half height wooden panelling with dado rail, exposed wooden beams, pendant light, two radiators and wooden flooring. Archway into small lobby area, archway into living room and archway with exposed beams into:-
KITCHEN
Window to the rear elevation. Range of base and eye level units with roll top work surface and tiled splash backs, inset stainless sink with mixer tap and drainer, inset hob with extractor fan above and oven below. Space for free standing washing machine, dishwasher and fridge freezer. Tiled flooring and pendant light.
LOBBY AREA
Sky light, extractor fan and space for fridge. Shelving, wooden flooring and wooden door into:-
BEDROOM THREE
Dual aspect windows to the front and side elevation. Radiator, wooden flooring, two ceiling lights with separate switches, space for double bed and bedroom furniture. Door into:-
EN-SUITE
Obscure window to the rear elevation. Large walk-in shower with glass screen, close coupled W.C. and sink with mixer tap, tiled splash back and vanity unit below. Half height panelling with tiled surround, tiled flooring, heated towel rail, radiator and door into cupboard housing the water tank and air source heating system.
LIVING ROOM
Window to the side elevation. Half height wooden panelling with dado rail, radiator, chandelier light and inset woodburner on slate hearth with wooden mantel and wooden flooring. Door into:-
BEDROOM TWO
Large bay window to the front elevation and window to the side elevation. Radiator, carpeted, spotlights, space for double bed and bedroom furniture.
MASTER BEDROOM
French doors leading to rear garden and large bay window to the front elevation. Carpet, spotlights, two radiators, space for double bed and bedroom furniture. Door into:-
ENSUITE
Obscure window to the rear elevation. Close coupled W.C., large walk-in shower with glass doors, wash hand basin with mixer tap, tiled splash backs and cupboard below. Half height wooden panelling with tiled surround, radiator, tiled flooring, heated towel rail and round ceiling light.
SERVICES
Mains electricity and water. Private drainage via a septic tank located in the rear field. The vendors have a right of way over the adjoining field to access and maintain the septic tank. Heating and hot Water is provided by an air source heat pump. One solar panel is installed at the property; however, currently disconnected due to the air source heat pump being efficient enough.
COUNCIL TAX BAND
C
EPC
D
VIEWING
Viewings strictly by appointment only
Please ring to view this property and check availability before incurring travel time/costs. Full details of all our properties are available on our website
DIRECTIONS
What3Words: caps.encodes.tailwind
Garden
The garden has been beautifully maintained and offers a wonderful array of colour, interest and maturity throughout the seasons. The gardens are well stocked with an attractive variety of mature trees, established shrubs and thoughtfully planted borders, with areas of lawn creating a lovely sense of space between the mature planting. The result is a peaceful and private outdoor setting with plenty to enjoy throughout the year. Adjoining the kitchen is a large covered terrace, providing an excellent sheltered space for al fresco dining, entertaining family and friends, or simply relaxing whilst enjoying the surrounding gardens. Beyond the terrace is a useful detached garden shed, providing valuable additional storage in addition to a metal shed. The property occupies a generous plot extending to approximately a quarter of an acre, offering an enviable amount of outdoor space rarely found with properties of this type.
Parking - Off street
Disclaimer
Kivells, their clients and any joint agents give notice that they are not authorised to make or give representations or warranties in relation to the property. No responsibility is accepted for any statement within these particulars, which do not form part of any offer or contract. Areas, measurements and boundaries are approximate. Text, photographs, CGI’s and plans are for guidance only. It should not be assumed the property has all necessary planning or building consents, and Kivells have not tested any services or equipment. The property is sold subject to all matters in the Property and Charges Register, including rights of way and easements. Purchasers are deemed to know all boundaries. Nothing herein constitutes financial advice; seek your own. Use of Mortgage Genies SW Ltd. will result in a £250 + VAT referral fee to Kivells. Kivells retains copyright to all particulars and media.
What's included
Terrace
TypeDetached house
Living Area97 m²
Bedrooms3
Bathrooms2
Energy ClassD
HeatingAir Source Heat Pump
Location
Map loading soon
Neighborhood data on demand
Nearby essentials will load when this section comes into view.
Listed on
Mortgage calculator
Estimated monthly payment
2.194 €/mo
Down payment10 % · 44.303 €
44.303 €398.724 € loan
Term
Total repayable658.100 €
Interest rate4.40 %
Representative estimate · Landomo is not a mortgage broker. · Rates updated April 2026