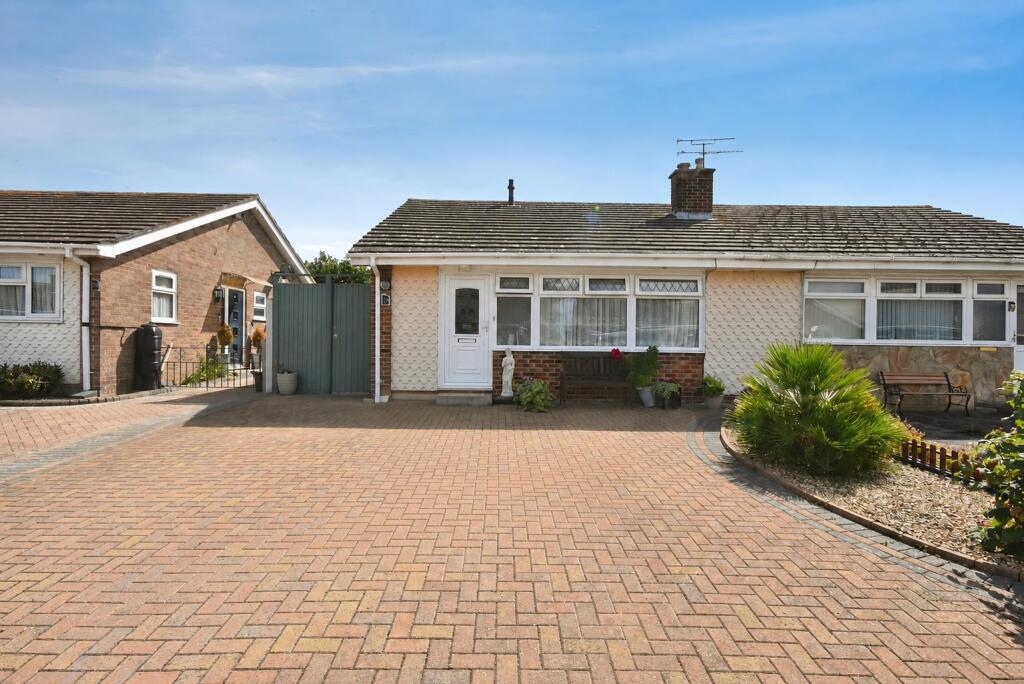
House for sale
Thanet, Broadstairs and St Peters
2 bedrooms·1 bathroom
377.969 €
Listed Aug 29, 2026
About this listing
Cooke & Co are delighted to bring to the market this well-presented two-bedroom bungalow, situated on the popular Marshall Crescent in Broadstairs.
The property offers bright and comfortable accommodation throughout, making it a fantastic option for those looking to downsize, as well as buyers seeking a manageable home in a convenient location. Internally, the property comprises a lounge/diner, modern fitted kitchen with integrated appliances, two good-sized bedrooms and a family bathroom. There is also a conservatory to the rear, providing an additional space to relax while enjoying views over the garden.
Externally, the bungalow continues to impress with a lovely rear garden, ideal for enjoying the warmer months, along with side access, a garage and a driveway providing parking for multiple cars.
Marshall Crescent is well placed for access to Broadstairs town centre, local shops, amenities and transport links. Broadstairs itself is one of Thanet's most desirable seaside towns, well known for its sandy beaches, independent shops, cafés, restaurants and coastal walks.
This is a wonderful opportunity to purchase a well-proportioned bungalow in a sought-after Broadstairs location. Early viewing is highly recommended.
Entrance
Via front door into;
Hallway
Built in storage cupboards. Access to;
Kitchen
10'03 x 11'04 (3.12m x 3.45m)
Windows to side. Sink with mixer taps. Integrated oven. Integrated hobs. Integrated dish washer, integrate washing machine, power points, extractor fan, tiled splash backs, door with access to side.
Lounge / Diner
18'03 x 11'04 (5.56m x 3.45m)
Windows to front. Radiator. Power points. Carpeted.
Bathroom
6'03 x 6'02 (1.9m x 1.88m)
Bath unit. Sink unit. Frosted window to side. Low level W/C. Loft Access.
Bedroom One
12'01 x 11'04 (3.68m x 3.45m)
Windows to rear. Carpeted. Radiator. Power points.
Bedroom Two
8'07 x 8'03 (2.62m x 2.51m)
Windows to rear. Carpeted. Radiator. Power points.
Conservatory
9'02 x 6'07 (2.79m x 2.01m)
Sliding doors into rear garden. Power points.
Rear Garden
Mainly Laid to Lawn. Partially paved. Side access to;
Driveway
Parking for multiple vehicles.
What's included
Garden
Parking
Key Stats
Key Stats
TypeSemi-detached house
Bedrooms2
Bathrooms1
Energy ClassC
HeatingAsk Agent
MunicipalityThanet
Location
Map loading soon
Neighborhood data on demand
Nearby essentials will load when this section comes into view.
Mortgage calculator
Estimated monthly payment
1.872 €/mo
Down payment10 % · 37.797 €
37.797 €340.172 € loan
Term
Total repayable561.459 €
Interest rate4.40 %
Representative estimate · Landomo is not a mortgage broker. · Rates updated April 2026