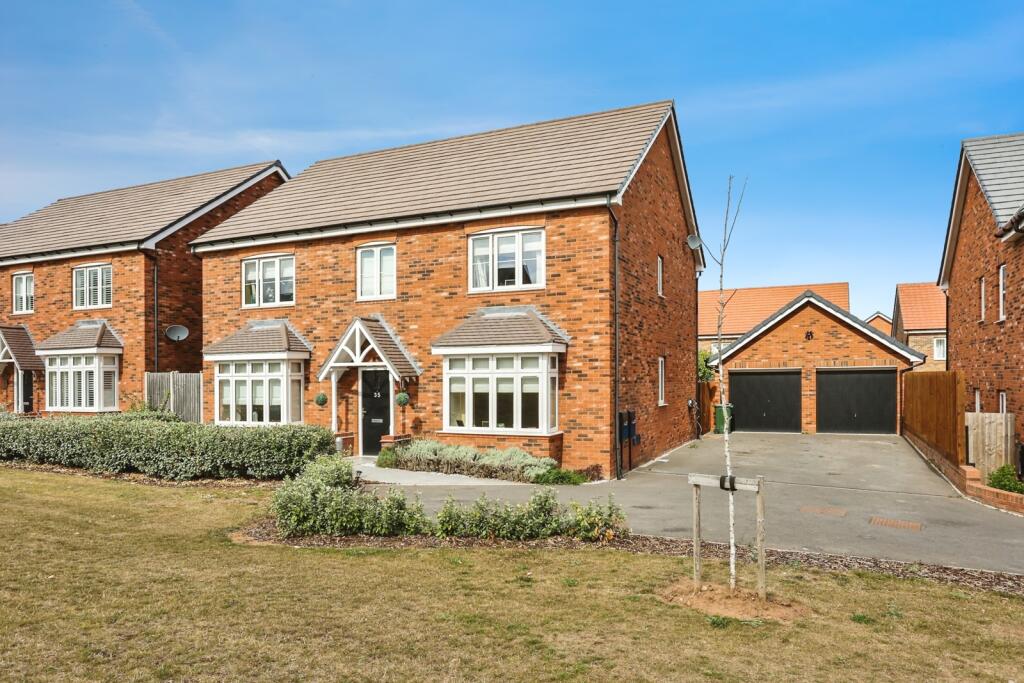
House for sale
Rushcliffe, Edwalton Chase, Sharphill
5 bedrooms·5 bathrooms
857.463 €
Listed Sep 10, 2026
About this listing
Guide price £735,000-£775,000
A stunning modern five bedroom detached home with four reception rooms and three en suites.
Substantially upgraded by the current owners, the property enjoys a superb location overlooking green space with parking for several cars and a double garage.
In brief the accommodation comprises entrance hall, ground floor WC, family room, sitting room, study, open plan kitchen diner with folding doors opening out to the garden, utility. To the first floor there is a master bedroom with en suite, four further bedrooms two of those with en suite shower rooms and a family bathroom. The rear garden has been extensively improved with paving, lighting and a gazebo with Hot Tub (available by separate negotiation).
Edwalton is a highly rated location within a sought after school catchment area and enjoys a variety of facilities both in the village and in adjacent West Bridgford.
Entrance Hall
Stairway to the first floor, radiator.
Ground floor WC
1.87m x 1.4m
Low flush WC, wash hand basin, radiator.
Family Room
3.85m x 2.76m
Window to the front elevation, radiator.
Sitting Room
5.38m x 3.85m
Windows to the front and side elevations, radiator.
Study
3.56m x 2.56m
Window to the rear elevation, radiator.
Kitchen Diner
7.67m x 4.2m
Window to the rear elevation, radiator. Folding doors opening out into the garden. Built in appliances to include two ovens, hob, extractor hood, dishwasher, fridge freezer.
Utility Room
2.29m x 1.87m
Door to the side access. Sink unit. Plumbing for washing machine.
Landing
Bedroom 1
4.42m x 4.03m
Window to the front elevation, radiator, wardrobe.
En suite
2.13m x 1.62m
Window to the side elevation, radiator. Comprising shower cubicle, wash hand basin, low flush WC.
Bedroom 2
4.04m x 3.41m
Window to the rear elevation, radiator.
En suite
2.37m x 1.59m
Window to the rear elevation, radiator. Comprising shower cubicle, wash hand basin, low flush WC.
Bedroom 3
3.8m x 3.22m
Window to the front elevation, radiator.
En suite
2.09m x 1.51m
Window to the side elevation, radiator. Comprising shower cubicle, wash hand basin, low flush WC.
Bedroom 4
3.53m x 2.81m
Window to the rear elevation, radiator.
Bedroom 5
2.85m x 2.63m
Window to the front elevation, radiator.
Bathroom
2.38m x 2.12m
Window to the rear elevation, radiator. Comprising bath, low flush WC, wash hand basin.
Agents note
Please note that an AML fee is chargeable to the buyer once an offer is accepted to cover the cost of carrying out the required identity and anti-money laundering checks. Once these checks have been completed, the fee cannot be refunded, even if the property purchase does not go ahead.
What's included
Garden
Parking
Key Stats
Key Stats
TypeDetached house
Bedrooms5
Bathrooms5
HeatingAsk Agent
MunicipalityRushcliffe
Location
Map loading soon
Neighborhood data on demand
Nearby essentials will load when this section comes into view.
Mortgage calculator
Estimated monthly payment
4.246 €/mo
Down payment10 % · 85.746 €
85.746 €771.717 € loan
Term
Total repayable1.273.731 €
Interest rate4.40 %
Representative estimate · Landomo is not a mortgage broker. · Rates updated April 2026