House for sale
Chelmsford
4 bedrooms·2 bathrooms
532.797 €
Listed Oct 9, 2026
About this listing
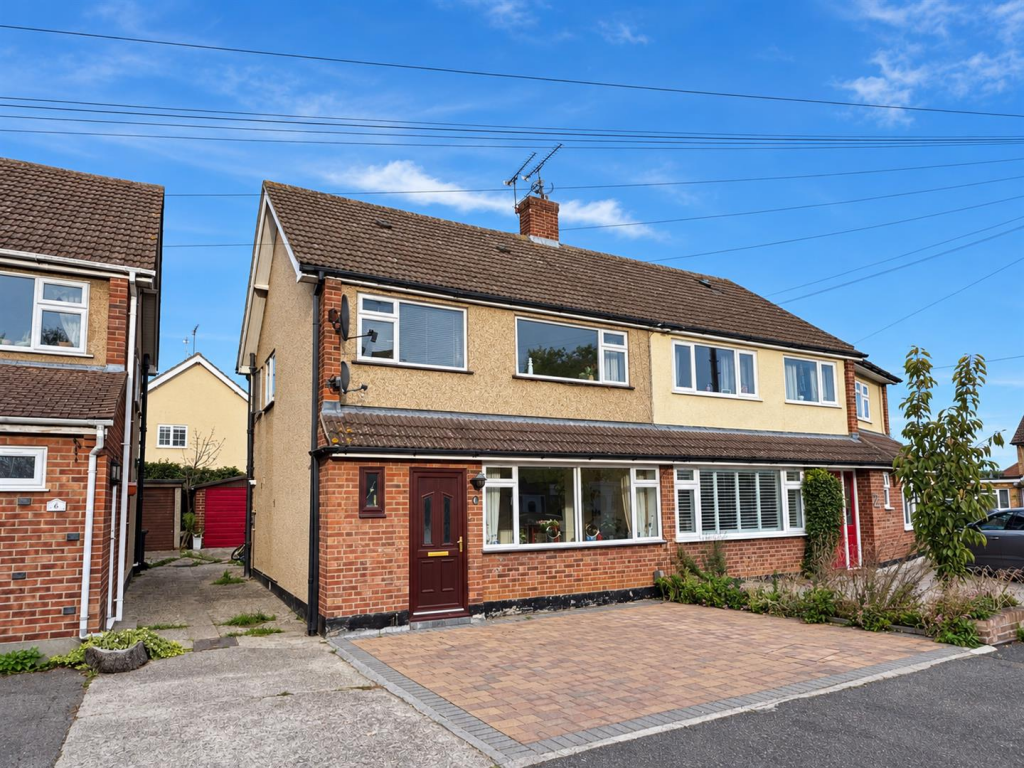
Boasting FOUR GOOD-SIZED BEDROOMS and a GARAGE to the rear is this EXTENDED semi detached home, set in this tucked-away Old Springfield cul-de-sac - within walking distance to well regarded schooling, shops and the city centre. Offering accommodation over three floors including an entrance hall & cloakroom, SPACIOUS LOUNGE & DINING ROOM and fitted kitchen. Externally offering driveway parking to front, garage to rear and the private rear garden. Contact Hamilton Piers of Springfield to view!
**GUIDE PRICE £450,000 - £475,000**
The accommodation, with approximate room sizes, is as follows:
Ground Floor Accommodation: -
Entrance Hall: - Secure part-glazed main entry door, stairs to first floor, under stairs storage cupboard, radiator, wood flooring, doors to-
Cloakroom: - Double glazed window to front, vanity hand basin, low-level wc.
Lounge: - 4.19m x 3.63m (13'9" x 11'11") - Double glazed window to front, radiator, opening to Dining Room.
Dining Room: - 3.51m x 3.40m (11'6" x 11'2") - Double glazed sliding doors to rear, radiator, opening to lounge.
Kitchen: - 3.40m x 2.18m (11'2" x 7'2") - Rolled edge worktops, stainless steel sink inset, gas hob with extractor, integrated double oven and dishwasher, matching wall and base units with boiler housed, space for fridge freezer, washing machine & tumble dryer, double glazed window to rear and part glazed back door to garden.
First Floor Accommodation: -
Landing: - Double glazed window to side, radiator, doors to -
Bedroom 2: - 3.91m x 3.43m (12'10" x 11'3") - Double glazed window to rear, built in wardrobe, radiator.
Bedroom 3: - 3.66m x 3.43m (12'0" x 11'3") - Double glazed window to front, built in wardrobes, radiator.
Bedroom 4: - 2.39m x 2.26m (7'10" x 7'5") - Double glazed window to front, built in storage cupboard, bespoke desk and wall mounted storage units.
Family Bathroom: - 2.26m x 1.65m (7'5" x 5'5") - Double glazed window to rear, bath with shower over, pedestal hand basin, low-level wc, chrome heated towel rail.
Second Floor Accommodation: -
Landing: - Double glazed window to rear, door to-
Bedroom 1: - 4.50m x 3.53m (14'9" x 11'7") - Double glazed window to rear, access to eaves storage, radiator.
Exterior: -
Rear Garden: - Unoverlooked rear garden, enclosed by fencing and comprising a re-laid patio area with central area laid to lawn, access to garage, gated side access.
Garage, Driveway & Parking: - Driveway parking for two vehicles, central shared access with neighbouring property to detached garage.
Agent's Notes: - Council Tax Band: D
Please contact Hamilton Piers of Springfield for any other information.
What's included
Garden
Parking
TypeSemi-detached house
Bedrooms4
Bathrooms2
HeatingAsk Agent
Location
Map loading soon
Neighborhood data on demand
Nearby essentials will load when this section comes into view.
Listed on
Mortgage calculator
Estimated monthly payment
2.638 €/mo
Down payment10 % · 53.280 €
53.280 €479.517 € loan
Term
Total repayable791.450 €
Interest rate4.40 %
Representative estimate · Landomo is not a mortgage broker. · Rates updated April 2026