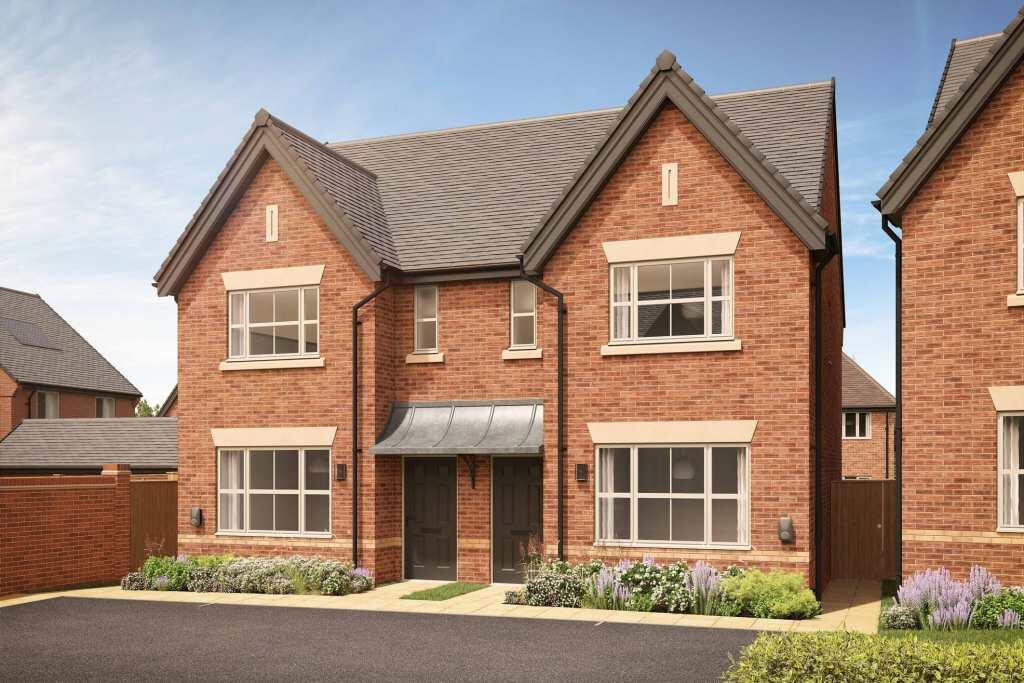
House for sale
Hinckley and Bosworth, Leicestershire
3 bedrooms
352.804 €
Listed Sep 26, 2026
About this listing
The Coleton is a traditionally styled 3 bedroom semi-detached home that perfectly balances timeless design with modern practicality. Offering generous living space across both floors, this home is designed to adapt to your lifestyle. Taking contemporary living into mind, the first floor features a flexible layout that includes a third bedroom or a study.
Features:
Inviting lounge: A separate lounge provides a cozy yet refined space, seamlessly leading into a well-equipped kitchen, ideal for both relaxation and entertaining.
Open-plan kitchen and dining space: The kitchen/dining area is designed for modern living, featuring French doors that open onto the rear garden, creating a perfect setting for garden parties. A convenient utility space adds practicality without compromising style.
Two spacious double bedrooms: Both bedrooms are generously sized, with the master bedroom boasting an en-suite bathroom, offering comfort and privacy.
Versatile third bedroom: The third bedroom offers the flexibility to serve as a single bedroom or a dedicated study, tailored to your needs.
Room Dimensions
Ground Floor
Kitchen - 3.7m x 3.6m - 12' 1" x 11' 10"
Utility - 1.7m x 1.1m - 5' 7" x 3' 5"
Lounge - 4.9m x 3.7m - 16' 3" x 12' 2"
First Floor
Bedroom 1 - 3.6m x 3.1m - 11' 9" x 10' 2"
Bedroom 2 - 2.9m x 2.6m - 9' 7" x 8' 5"
Bedroom 3 - 2.6m x 2.1m - 8' 7" x 6' 10"
What's included
Garden
TypeSemi-detached house
Bedrooms3
HeatingAsk Developer
MunicipalityHinckley and Bosworth
Location
Map loading soon
Neighborhood data on demand
Nearby essentials will load when this section comes into view.
Listed on
Mortgage calculator
Estimated monthly payment
1.747 €/mo
Down payment10 % · 35.280 €
35.280 €317.524 € loan
Term
Total repayable524.078 €
Interest rate4.40 %
Representative estimate · Landomo is not a mortgage broker. · Rates updated April 2026