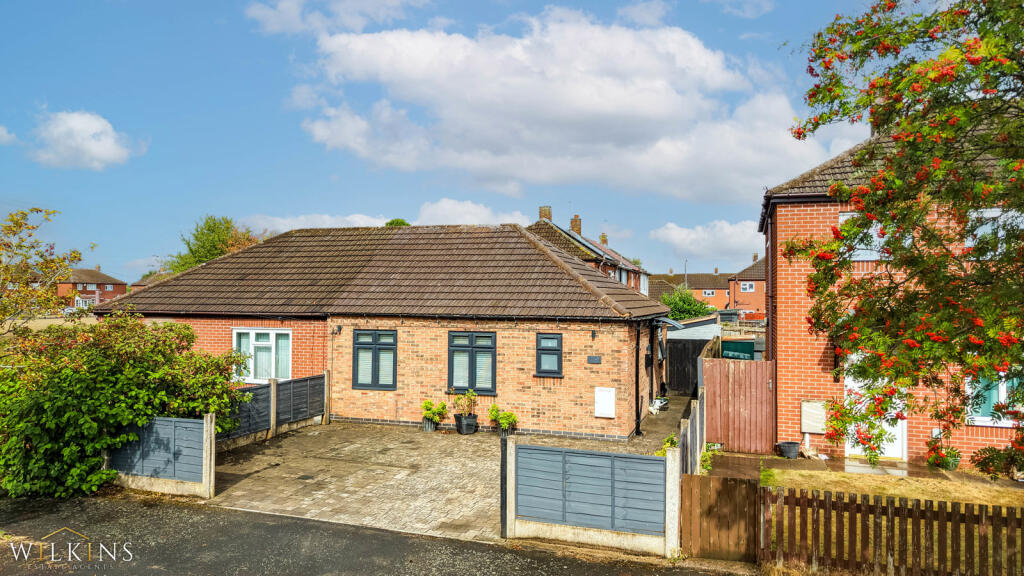
House for sale
Kingsbury
2 bedrooms·1 bathroom
291.324 €
Listed Sep 1, 2026
About this listing
*** IMMACULATE BUNGALOW *** EVER POPULAR KINGSBURY LOCATION *** GREAT TRANSPORT LINKS AND ACCESS TO LOCAL AMENITIES *** GENEROUS LIVING SPACES *** TWO BEDROOMS *** DRIVEWAY AND GARDEN ***
Wilkins present a beautifully extended two-bedroom semi-detached bungalow, ideally situated within the popular village of Kingsbury, Tamworth. Offering spacious and versatile accommodation, this attractive home benefits from a stunning extended living space with bi-fold doors overlooking a private rear garden, together with off-road parking.
Upon entering, the property features a welcoming entrance hall providing access to the accommodation. The property offers two bedrooms, including a generous master bedroom, alongside a modern shower room.
To the rear, the heart of the home is the impressive open-plan kitchen and dining area, providing an excellent space for everyday living and entertaining. The property has been thoughtfully extended to create a particularly spacious living room, with large bi-fold doors opening directly onto the rear garden. This creates a wonderful connection between the indoor and outdoor spaces and allows plenty of natural light into the home.
Externally, the property benefits from a private rear garden, offering a pleasant and secluded outdoor space ideal for relaxing, entertaining or enjoying the warmer months. To the front, there is a driveway providing off-road parking.
Situated in the sought-after village of Kingsbury, the property is well placed for local amenities, schools, countryside walks and transport links, whilst providing a peaceful village setting.
Buyer Information: Please note that if your offer on this property is accepted, you will be required to complete an identity and Anti-Money Laundering (AML) verification check. This is a legal requirement for estate agents under the Money Laundering Regulations and helps verify your identity and the source of funds used for the purchase.
These checks are carried out via Credas, and a non-refundable fee of £30 inc VAT per applicant is payable before the sale can proceed.
LIVING ROOM: 2.8 X 3.5M
OPEN PLAN KITCHEN/ DINER: 2.7 X 6.4M
MASTER BEDROOM: 2.8 X 3.5M
BEDROOM 2: 1.9 X 3.5M
SHOWER ROOM: 1.5 X 2.5M
What's included
Garden
Parking
Key Stats
Key Stats
TypeBungalow
Bedrooms2
Bathrooms1
HeatingAsk Agent
MunicipalityKingsbury
Location
Map loading soon
Neighborhood data on demand
Nearby essentials will load when this section comes into view.
Listed on
Mortgage calculator
Estimated monthly payment
1.443 €/mo
Down payment10 % · 29.132 €
29.132 €262.192 € loan
Term
Total repayable432.752 €
Interest rate4.40 %
Representative estimate · Landomo is not a mortgage broker. · Rates updated April 2026