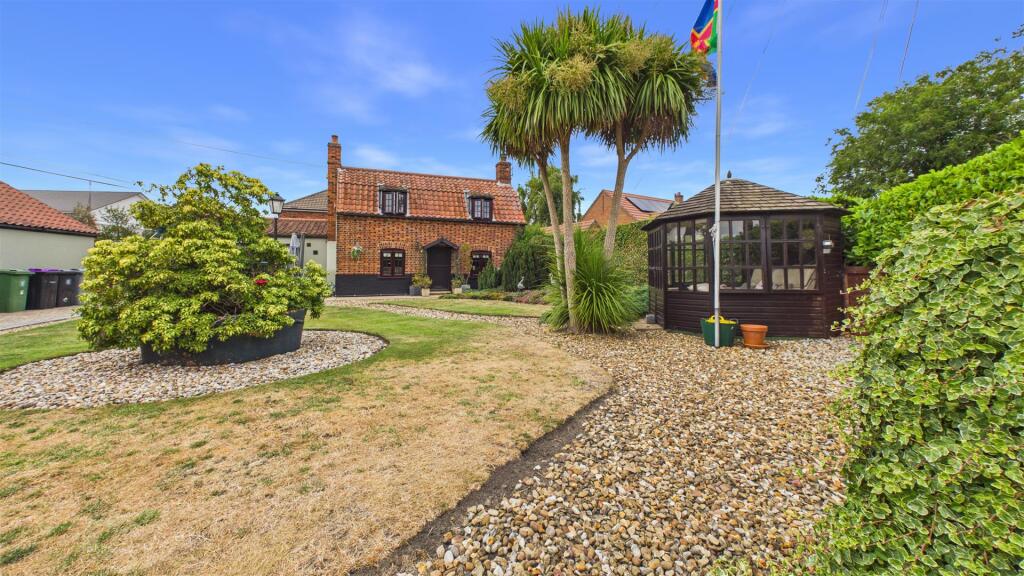
House for sale
Peterborough
4 bedrooms·2 bathrooms
667.494 €
Listed Jul 2, 2026
About this listing
Rosedale Property Agents are delighted to offer to the market this most unique opportunity. This cottage is set within the oldest part of Bourne, with easy access to local schools and amenities.
There are a number of outstanding features to include exposed original beams, inglenook fire place, farmhouse stye kitchen/breakfast room, private garden with shepherds hut and a two car driveway to the side leading to a double garage. There is also a large storage building to the rear of the property.
The main house is split over two floors with a rear entrance porch, kitchen/breakfast room, inner hallway with stairs to the first floor, lounge diner, refitted shower room and currently bedroom one. Upstairs there are two bedrooms.
Outside is where this property really comes alive, with manicured lawns and patios, leading to the modern detached self contained annexe.
This lovely building has a modern feel with some lovely features including high ceiling within the kitchen/living space and exposed beams. Beyond that there is a utility area, cloakroom and main bedroom with ensuite. This property is ideal for a family with older children or elderly parents looking to be closer, with the desirable living of a lovely cottage and a modern annex within a private garden.
"Grade II Listed cottage with modern annexe"
Lounge Diner - 10' 7" x 20' 0" (3.23m x 6.10m) (approx.) Oak entrance door to front, tiled floor, exposed beams, Inglenook fireplace and two sealed unit double glazed windows to front.
Inner Hallway - Stairs to first floor, sealed unit double glazed window to rear, radiator, tiled floor, exposed beams and boiler cupboard.
Kitchen Breakfast Room - 11' 0" x 16' 9" (3.35m x 5.11m) (approx.) Farmhouse style kitchen fitted with base units, Aga style cooker with extractor hood over, space for fridge freezer, plumbing for dishwasher, sink unit with mixer tap over, tile splash backs, exposed beams, radiator, tiled floor and sealed unit double glazed window to front.
Porch - Tiled floor, part glazed construction, plumbing for washing machine and door to rear.
Bedroom One - 12' 3" x 12' 5" (3.73m x 3.78m) (approx.) Sealed unit double glazed window to rear, tiled floor, radiator and ceiling fan.
Shower Room - Fitted with a three piece suite comprising low level WC, vanity wash basin and corner shower cubicle. Tiled floors, exposed beams, heated towel rail and sealed unit double glazed window to side.
Landing -
Bedroom Two - 10' 0" x 13' 0" (3.05m x 3.96m) (approx.) Sealed unit double glazed window to front, laminate floor and exposed beams.
Bedroom Three - 10' 0" (max into recess) x 11' 3" (3.05m x 3.43m) (approx.) Sealed unit double glazed window to front and vaulted ceiling.
Annexe -
Living Space/Kitchen - Fitted with a range of base and eye level units, sink unit with tile splash back, space and plumbing for integrated dishwasher, integrated fridge, tiled floor, two UPVC double glazed windows to side, Bifold doors to undercover area, underfloor heating and exposed beams.
Utility Room - 5' 7" x 11' 2" (1.70m x 3.40m) (approx.) Fitted with base units, space for fridge freezer, plumbing for washing machine, sink unit, loft access, tiled floor and glazed door to side.
Cloakroom - Fitted with a two piece suite comprising low level WC and vanity wash hand basin with tile splashback, extractor fan and tiled floor.
Bedroom - 12' 1" x 11' 3" (3.68m x 3.43m) (approx.) UPVC double glazed window to side, tiled floor, downlights and boiler cupboard.
Ensuite - Fitted with a three piece suite comprising low level WC, vanity wash hand basin and walk in shower cubicle with a Mira electronic rain shower, part tiled, extractor fan and Velux style window to rear,
Detached Garage - 16' 5" x 19' 7" (5.00m x 5.97m) (approx.) Power and lights connected, electric up over door, loft space and off road parking to the front.
Shepherds Hut - 6' 5" x 11' 9" (1.96m x 3.58m) (approx.) Traditional construction with WC.
Outside Storage Building - Corrugated construction with power and lights connected.
Outside - The garden, which extends around the property, has manicured lawns, numerous seating areas, gravel borders and mature shrubs. Two metal sheds to be included.
What's included
Garden
Parking
TypeDetached house
Bedrooms4
Bathrooms2
Energy ClassD
HeatingAsk Agent
Location
Map loading soon
Neighborhood data on demand
Nearby essentials will load when this section comes into view.
Listed on
Mortgage calculator
Estimated monthly payment
3.305 €/mo
Down payment10 % · 66.749 €
66.749 €600.745 € loan
Term
Total repayable991.539 €
Interest rate4.40 %
Representative estimate · Landomo is not a mortgage broker. · Rates updated April 2026