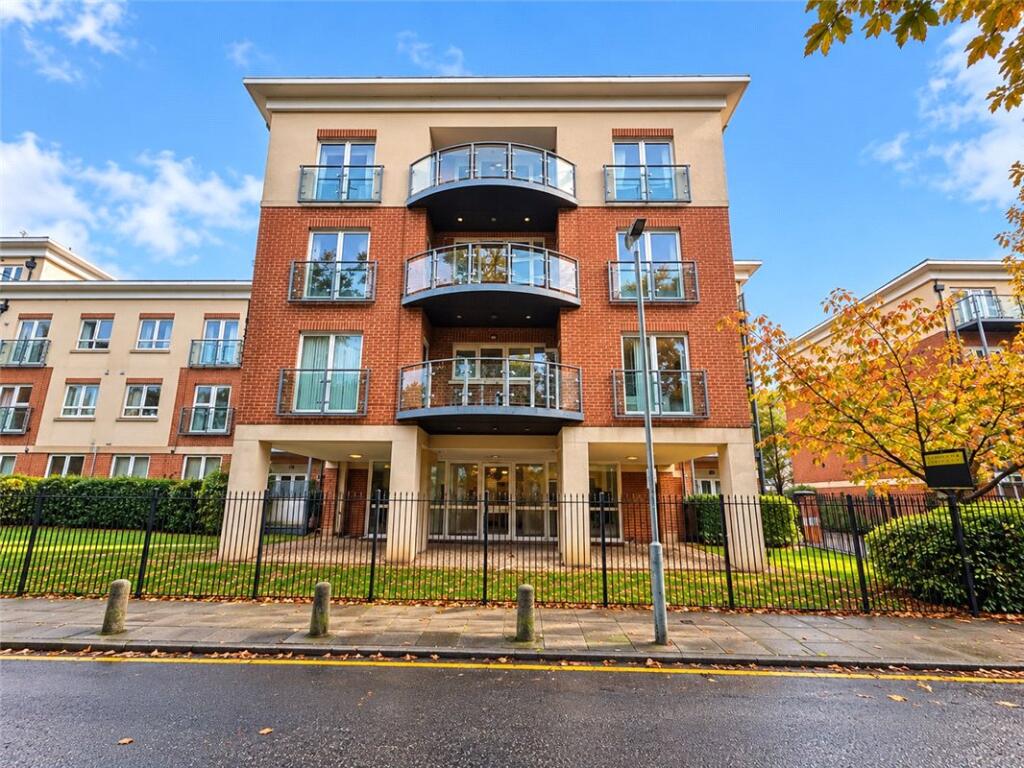
2-bed apartment for sale, 64 m²
Bromley
2 bedrooms·2 bathrooms
389.455 €
6.085 €/m²
Listed Oct 31, 2026
About this listing
** OPEN DAY - 14TH NOVEMBER ** CALL FOR APPOINTMENT TO VIEW ** A spacious two-bedroom apartment situated within a secure, gated development. The property benefits from a private balcony, allocated parking and a generously sized living area, making it an ideal home for a range of buyers.
Conveniently located close to Orpington High Street and within walking distance of Orpington Station, the property offers excellent transport links into London, including direct services to London Bridge.
An excellent opportunity for those seeking spacious accommodation in a convenient and well-connected location.
Exterior
The property benefits from an allocated parking bay, accessed via electric security gates. Residents also have use of a communal lawned area and a dedicated bicycle storage area. Parking Space.
Communal Entrance Hall:
Featuring an entry phone system and lift access to the upper floors.
Private Entrance Hall:
With a large storage cupboard providing useful storage space.
Lounge Area:
13' 2" x 12' 0" (4.01m x 3.66m)
A well-proportioned reception room featuring fitted carpet and double-glazed French doors leading to the private balcony.
Private Balcony:
Providing a private outdoor space.
Kitchen:
12' 11" x 5' 7" (3.94m x 1.7m)
Fitted with a modern range of wall and base units with complementary work surfaces. Integrated appliances include an oven, gas hob and extractor canopy, together with a dishwasher, fridge/freezer and washing machine/dryer. Further features include a stainless steel sink and drainer and a radiator.
Bedroom 1:
13' 0" x 12' 4" (3.96m x 3.76m)
A spacious double bedroom featuring a double-glazed rear window, mirrored fitted wardrobes, radiator and fitted carpet. A double-glazed door with Juliet balcony, with an additional door leading to the en-suite shower room.
En-Suite Shower Room:
Fitted with a modern three-piece suite comprising a large walk-in shower cubicle, wash hand basin and WC. Finished with a chrome heated towel rail.
Bedroom 2:
13' 0" x 9' 6" (3.96m x 2.9m)
A further well-proportioned bedroom featuring a double-glazed rear window, mirrored fitted wardrobes, radiator and fitted carpet.
Bathroom:
Fitted with a white three-piece suite comprising a panelled bath with shower attachment, wash hand basin and WC. Further benefits include attractive tiled walls and a heated towel rail.
What's included
Parking
Area64 m²
Bedrooms2
Bathrooms2
SubtypeStandard flat
HeatingAsk Agent
Location
Map loading soon
Neighborhood data on demand
Nearby essentials will load when this section comes into view.
Listed on
Mortgage calculator
Estimated monthly payment
1.928 €/mo
Down payment10 % · 38.946 €
38.946 €350.509 € loan
Term
Total repayable578.520 €
Interest rate4.40 %
Representative estimate · Landomo is not a mortgage broker. · Rates updated April 2026