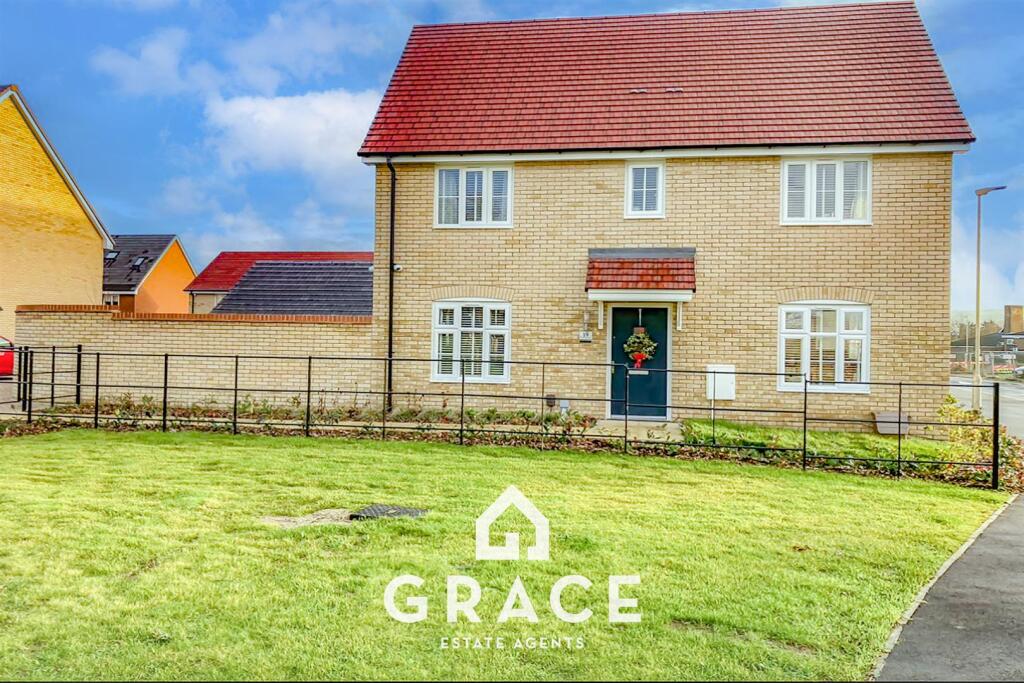
House for sale, 85 m²
Ipswich, Sproughton
3 bedrooms·2 bathrooms
382.205 €
4.497 €/m²
Listed Jun 12, 2026
About this listing
GRACE ESTATE AGENTS are delighted to present this three-bedroom semi-detached home that offers modern and spacious accommodation, making it an ideal choice for families, first-time buyers, or those looking to upsize.
The property features a generous kitchen/diner, perfect for everyday living and entertaining, along with a convenient downstairs cloakroom. The master bedroom benefits from its own en-suite shower room, while two further bedrooms are served by a contemporary family bathroom on the first floor.
Outside, the landscaped rear garden provides an attractive space for relaxing and outdoor dining. To the front, there is off-road parking for two vehicles.
Further benefits include approximately five years remaining on the new homes warranty, offering added peace of mind. The property is conveniently situated within a short drive of local shops and amenities and enjoys easy access to transport links for commuting and travel.
Entrance Hall - Radiator, radiator, access to the lounge, cloakroom, storage cupboard, kitchen/diner and stairs to the first floor.
Cloakroom - Low level WC, hand wash basin with tiled splash back, wood style flooring and radiator.
Kitchen/Diner - 5.10 x 2.95 (16'8" x 9'8") - Radiator, double glazed windows to side and front aspect, wood style flooring, matching eye level and base units with work tops over, integrated fridge freezer, dishwasher, double oven, gas hob and extractor fan. Single bowl sink with side drainer and mixer tap.
Lounge - 5.10 x 3.02 (16'8" x 9'10") - Double glazed French doors to rear aspect and radiator.
Master Bedroom - 3.78 x 3.08 (12'4" x 10'1") - Double glazed window to front aspect, radiator and access to the ensuite.
Ensuite - Low level WC, hand wash basin with tiled splash back, radiator, wood style flooring, walk in shower with tiled splash back and electric shower.
Bedroom Two - 2.95 x 2.86 (9'8" x 9'4") - Radiator and double glazed windows to side and front aspect.
Bedroom Three - 2.95 x 2.15 (9'8" x 7'0") - Radiator and double glazed window to side aspect.
Bathroom - Low level WC, hand wash basin with tiled splash back, heated towel rail, panelled bath with electric shower on riser rail, double glazed window to front aspect and wood style flooring.
Outside - Rear Garden - patio from the rear of the property, that provides a path to the back gate. Artificial grass area, timber shed and fenced boundaries.
Parking - block paved area, providing parking for up to two vehicles.
What's included
Garden
Parking
TypeSemi-detached house
Living Area85 m²
Bedrooms3
Bathrooms2
HeatingAsk Agent
Location
Map loading soon
Neighborhood data on demand
Nearby essentials will load when this section comes into view.
Listed on
Mortgage calculator
Estimated monthly payment
1.893 €/mo
Down payment10 % · 38.221 €
38.221 €343.984 € loan
Term
Total repayable567.751 €
Interest rate4.40 %
Representative estimate · Landomo is not a mortgage broker. · Rates updated April 2026