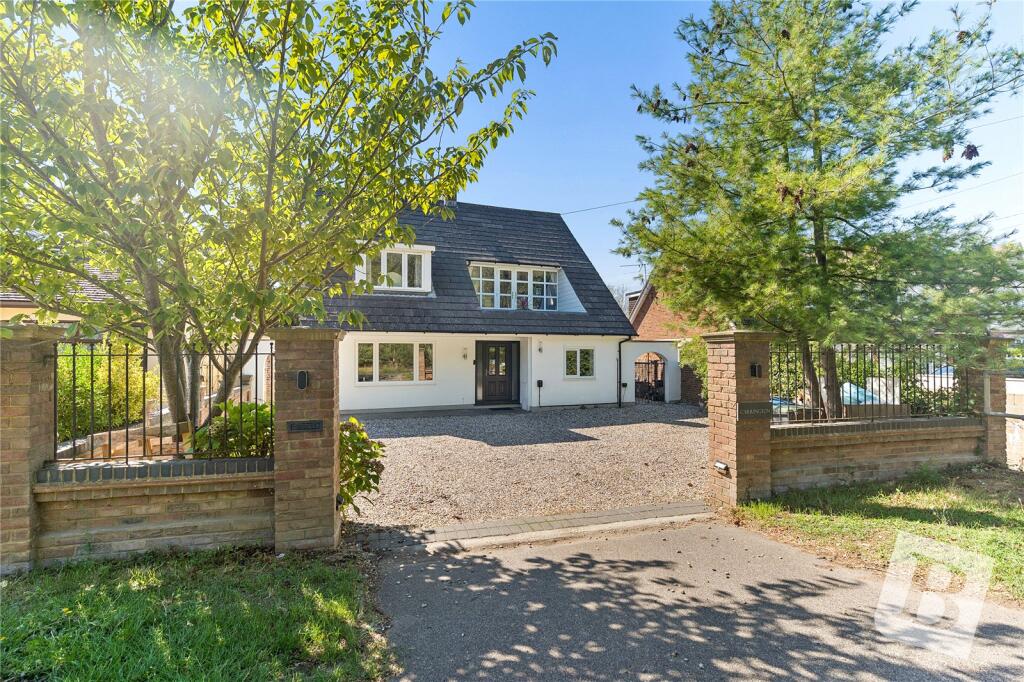
House for sale, 178 m²
Epping Forest, Stapleford Abbotts
4 bedrooms·2 bathrooms
1.051.426 €
5.907 €/m²
Listed Sep 14, 2026
About this listing
** GUIDE PRICE £900,000 - £950,000 **
• STUNNING 28' L SHAPE OPEN PLAN KITCHEN / FAMILY ROOM WITH UNDER FLOOR HEATING
• FOUR BEDROOMS
• STUDY
• 80' REAR GARDEN WITH HEATED SWIMMING POOL
• 16' MASTER BEDROOM WITH EN-SUITE
• OFF STREET PARKING FOR FOUR / FIVE VEHICLES
• UTILITY ROOM
• 13' LOUNGE
• TWO OUTBUILDINGS
• METICULOUSLY DESIGNED BY THE CURRENT OWNERS
• COUNCIL TAX BAND: F
Entrance Hall
Smooth ceiling with cornice coving, two radiators, storage cupboard, stairs to the first floor.
Study / Bedroom Five
10'1 x 8'7.
Double glazed window to the front, smooth ceiling, radiator.
Utility Room
9'6 x 8'7.
Double glazed window to the flank, double glazed door to the flank, smooth ceiling, eye and base level units with worksurfaces over, single sink drainer unit with mixer tap and drainer.
Lounge
13'7 x 10'9.
Double glazed window to the front, smooth ceiling with cornice coving, radiator.
Bedroom Three
12' x 7'6.
Double glazed window to the flank, smooth ceiling with cornice coving, loft hatch.
Shower Room
Obscure double glazed window to the flank, smooth ceiling, low level wc, sink unit with mixer tap, shower cubicle with a rainfall and hand held shower.
Open Plan L Shaped Kitchen / Family Room
28'8 x 28'1 at the widest points.
Double glazed window to the rear, double glazed doors to the rear, smooth ceiling with cornice coving, eye and base level units with Quartz worksurfaces over, central island with Quartz worksurface over and breakfast bar area, Neff dishwasher, Neff induction hob with extractor fan, Neff fridge, Neff freezer, sink with mixer tap and hot tap, Neff oven, Neff microwave combi, platewarmer, under floor heating.
First floor landing
13'9 x 11'6.
Double glazed window to the rear, double glazed sliding doors to the rear, smooth ceiling with cornice coving.
Bedroom One
16'5 x 13'7.
Double glazed window to the front, textured ceiling, radiator, fitted wardrobes.
EN-SUITE:
8'6 x 7'7.
Obscure double glazed window to the flank, smooth ceiling, radiator, low level wc, sink unit with mixer tap, bath with mixer tap and shower attachment.
Bedroom Two
15'3 x 11'8.
Double glazed window to the flank, double glazed doors to the front, smooth ceiling with cornice coving, radiator, feature fireplace.
Bedroom Four
13' x 6'8.
Double glazed Velux window to the rear, smooth ceiling, radiator.
Garden
80'.
Patio area, laid lawn, side access, heated swimming pool.
Outbuilding
11'4 x 11'1.
Power and lighting, double glazed window to the front and flank, double glazed door to the flank.
Gym:
11'7 x 10'9.
Power and lighting, two double glazed windows to the flank, double glazed sliding door to the rear.
Workshop
29'4 x 14'2.
Power and lighting, two double glazed windows to the flank.
Front of property
Off street parking for four / five vehicles.
Buyers Information Pack
Please see below a link to the Buyers Information Pack /TA Forms:
aa2d52ec84f
What's included
Garden
Parking
Key Stats
Key Stats
TypeDetached house
Living Area178 m²
Bedrooms4
Bathrooms2
HeatingGas Central
MunicipalityEpping Forest
Location
Map loading soon
Neighborhood data on demand
Nearby essentials will load when this section comes into view.
Mortgage calculator
Estimated monthly payment
5.206 €/mo
Down payment10 % · 105.143 €
105.143 €946.283 € loan
Term
Total repayable1.561.854 €
Interest rate4.40 %
Representative estimate · Landomo is not a mortgage broker. · Rates updated April 2026