House for sale, 119 m²
Truro
4 bedrooms·2 bathrooms
750.192 €
6.304 €/m²
Listed Jun 16, 2026
About this listing
Occupying an elevated position on Tredour Road with breathtaking south-facing views across the picturesque Gannel Estuary, this exceptional family home is undoubtedly one of the finest properties we have had the pleasure of bringing to the market.
Tredour Road enjoys a highly desirable position on the outskirts of Newquay, within easy walking distance of the picturesque River Gannel and offering pedestrian access to the stunning Crantock Beach via a convenient footbridge. Properties within this peaceful cul-de-sac are rarely available, reflecting the area's enduring popularity with families and lifestyle buyers alike. Residents benefit from close proximity to the world-renowned surfing beach of Fistral, an array of beautiful beaches, popular local attractions, and the highly regarded Trenance Learning Academy. Combining a tranquil setting with excellent access to Newquay’s coastal amenities, Tredour Road remains one of the town’s most sought-after residential locations.
Beautifully extended, remodelled and comprehensively upgraded by the current owners, this stunning residence offers stylish contemporary living, versatile accommodation and immaculate presentation throughout. From the moment you step through the front door, the quality of finish is immediately apparent. An inviting entrance hallway features elegant herringbone LVT flooring and solid oak internal doors, setting the tone for the luxury that continues throughout the home.
At the heart of the property lies a spectacular open-plan kitchen, dining and family room. Flooded with natural light and perfectly positioned to maximise the stunning estuary outlook, this impressive space has been thoughtfully designed for modern family life as well as entertaining. Striking Royal Blue units are complemented by quality worktops, a range-style cooker, a fitted fridge freezer, dishwasher and a generous breakfast bar that creates a sociable social area for gathering with family and friends.
Enjoying one of the finest views in the house, the spacious living room is centred around a large picture window overlooking the Gannel Estuary. A feature log burner provides warmth and character, creating an inviting atmosphere during the cooler months.
The sleeping accommodation is equally impressive, with three generous double bedrooms accessed from the main hallway. Serving as a luxurious retreat, the principal suite benefits from an outstanding walk-in wardrobe and a beautifully appointed en-suite shower room. Positioned off the kitchen/dining area, a fourth bedroom offers excellent flexibility and could equally function as a home study, playroom, hobby room or guest bedroom.
Practical features have been carefully considered, with a separate utility room providing additional storage together with space and plumbing for both a washing machine and tumble dryer.
Presented to an exceptional standard, the family bathroom would not look out of place in a luxury spa hotel. Contemporary fittings include a stylish bath with electric shower over, complemented by high-quality tiling and elegant finishes.
Immaculately maintained throughout, the property further benefits from UPVC double glazing and gas central heating. Located within the garage, the boiler was replaced approximately four years ago.
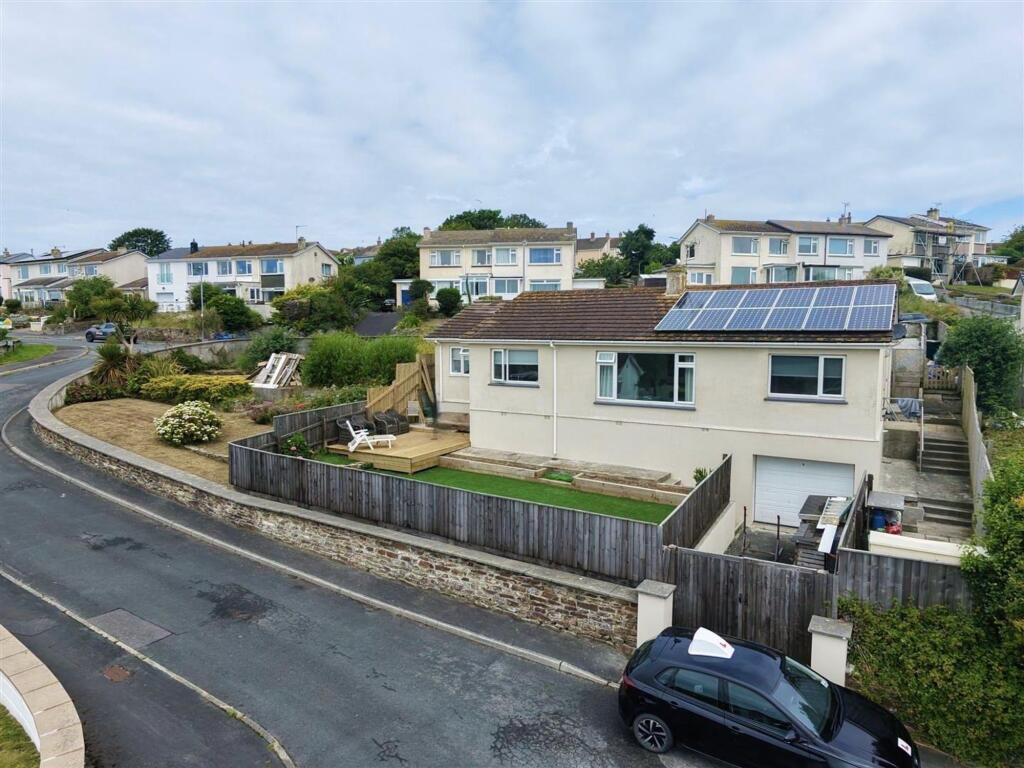
Outside, a south-facing rear garden provides another standout feature of this remarkable home. Designed for ease of maintenance with artificial lawn, the elevated position perfectly captures spectacular panoramic views across the Gannel Estuary. Wrapping around the property, the gardens also incorporate a charming courtyard-style front garden together with convenient access to both sides of the house.
Located beneath the property, a single garage is complemented by gated driveway parking. Adding further appeal, a substantial side garden offers potential for a separate building plot, subject to the necessary planning consents. Such an opportunity presents exciting scope for future development, investment or the creation of additional accommodation.
No expense has been spared in the transformation of this outstanding home. Significant improvements include a full rewire, complete replumbing, replacement boiler and radiators, replastering, a stunning new kitchen and bathrooms, together with new flooring, carpets and tasteful décor throughout.
Rarely does a property combine such exceptional presentation, versatile accommodation, breathtaking estuary views and future development potential. Offering a truly unique opportunity for discerning buyers, this outstanding residence ranks among the finest homes of its type available within one of Newquay's most sought-after family locations.
EPC Rating: C
Kitchen/Diner
4.85m x 5.81m
Living Room
3.68m x 5.8m
Bedroom 1
2.87m x 3.64m
En Suite Shower Room
1.0m x 2.6m
Bedroom 2
4.77m x 2.9m
Bedroom 3
2.65m x 2.75m
Bedroom 4
2.28m x 3.16m
Utility Room
2.32m x 2.44m
Bathroom
2.51m x 1.57m
Parking - Garage
Parking - Driveway
Disclaimer
In compliance with the Digital Markets, Competition & Consumers Act (DMCC): Mo Move Newquay has not tested fixtures, fittings, or services (including appliances/heating systems). Serviceable condition cannot be verified. Please consult your conveyancing solicitor for professional verification of all systems.
All references to property tenure are based solely on vendor-provided information. Mo Move Newquay has not reviewed any freehold/leasehold information. Please consult your appointed conveyancing solicitor to verify property title and tenure and to confirm leasehold/freehold status, parking arrangements/rights, covenants & easements.
Items shown...
What's included
Garage
Parking
TypeDetached house
Living Area119 m²
Bedrooms4
Bathrooms2
Energy ClassC
HeatingAsk Agent
Location
Map loading soon
Neighborhood data on demand
Nearby essentials will load when this section comes into view.
Listed on
Mortgage calculator
Estimated monthly payment
3.715 €/mo
Down payment10 % · 75.019 €
75.019 €675.173 € loan
Term
Total repayable1.114.383 €
Interest rate4.40 %
Representative estimate · Landomo is not a mortgage broker. · Rates updated April 2026