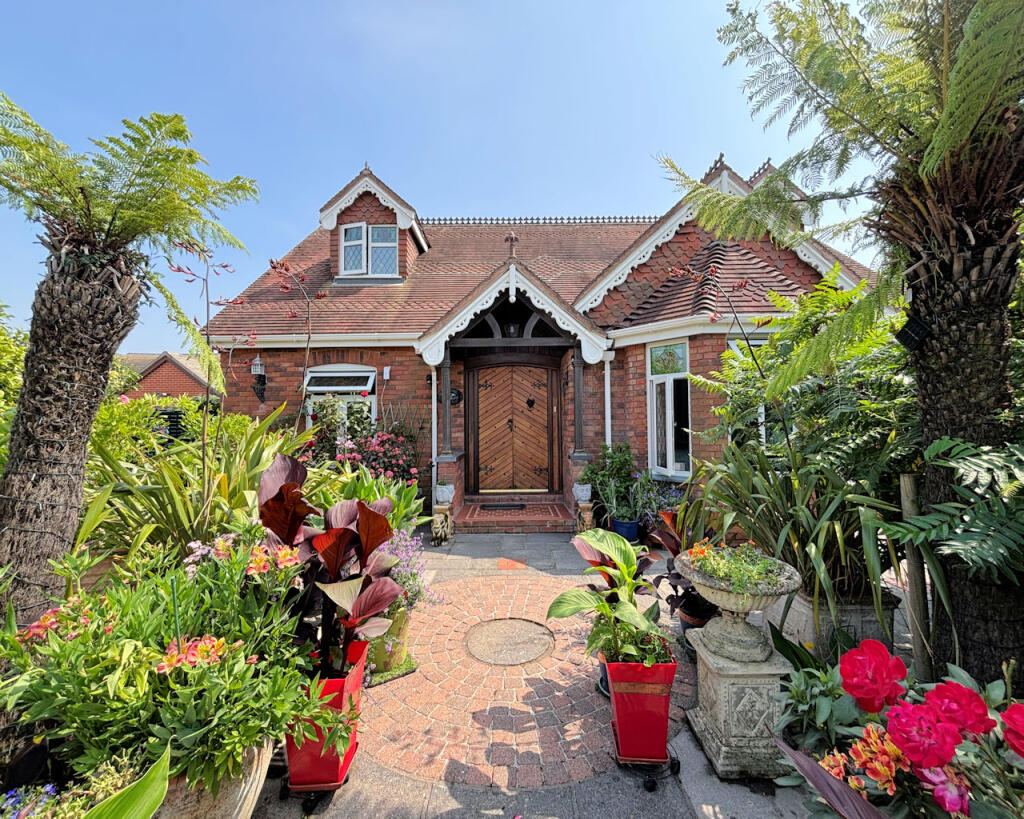
House for sale, 202 m²
Llandudno
3 bedrooms·3 bathrooms
806.115 €
3.991 €/m²
Listed Oct 20, 2026
About this listing
This unique architecturally designed detached dormer bungalow built in 1999 has the benefits of gas under floor heating, whole house ventilation with heat exchange and central hoover system (presently not used). The property has a 6” timber frame and is highly insulated with 6” of insulation throughout to keep the running costs as low as possible together with the solar panels. The garden is beautifully planted with tropical plants, mainly paved with astro turf lawns for easy maintenance and designed on several levels creating areas of interest to sit and enjoy along with the sound of the the water feature and Koi carp pond.
Tywyn is a delightful coastal town on the shores of Cardigan Bay. The area is surrounded by the famous Snowdonia National Park which is renowned for its natural beauty, with Talyllyn Lake, Dovey Estuary and Cader Idris nearby. For golfing enthusiasts there is a championship course at nearby Aberdovey. Sailing and all water sports are very popular at both Aberdovey and Tywyn plus sea and river fishing within easy distance.
The property comprises bespoke oak double doors to;
ENTRANCE HALLWAY
Tiled floor, under stairs cupboard.
STUDY 3.50 x 3.48
Window to front.
MASTER BEDROOM 4.37 x 3.70
Bay window to front, built in wardrobes, door to;
EN-SUITE BATHROOM 3.47 x 1.79
Window to side, wash basin, w c, bidet, bath and shower cubicle, part tiled walls and floor.
CLOAKROOM
W.c, wash basin.
UTILITY ROOM
Half glazed door and window to side, base units, sink and drainer, door to;
BOILER ROOM
Built in cupboards, boiler located here.
GYM ROOM 4.22 x 3.99
2 Windows to side, glazed door to rear, this room has hidden plumbing in situ if one wanted to convert to a kitchen living room to create a separate area for granny if desired, timber floor.
KITCHEN 5.38 x 3.29
Window to side, lime washed base and wall units, range style cooker, ceramic sink, tiled work tops, part tiled walls, tiled floor, integrated appliances, light tunnel, 2 steps down to;
DINING ROOM 5.22 x 4.98
Deep bay window to side with 3 further windows and French doors to rear, tiled floor, ornate fireplace with gas fire, 2 steps up to:
LOUNGE 5.38 x 5.16
Bay window to rear, French doors to side, timber floor, ornate fireplace with wood burning stove.
Off entrance hallway, stairs to;
1ST FLOOR LANDING
Built in cupboards, velux window to rear.
BEDROOM 2 4.16 x 3.75
Window to front, built in cupboards, access to under eaves loft area.
ENSUITE SHOWER 2.57 x 1.13
Vanity wash basin, w c, tiled shower cubicle.
BEDROOM 3 4.16 x 3.12
Window to front, built in cupboards, access to under eaves loft storage area.
ENSUITE SHOWER 2.57 x 1.13
Vanity wash basin, w c, tiled shower cubicle.
OUTSIDE FRONT
Gated access to block paved driveway with parking for several vehicles.
DOUBLE GARAGE 5.41 x 5.19
Electric door to front, upvc door to side.
STUDIO ROOM ABOVE GARAGE 5.42 x 5.06
2 velux windows to front, laminate floor.
STONE BUILT STORAGE SHED
With power and shelving.
GARDEN
Off the entrance steps up to front garden area with astro turf lawn, mature planting, Koi carp pond, paving, steps up to front of house with gates either side to rear, fully paved with mature planting.
OUTSIDE REAR
Large patio area, steps up to summer house, mature planting, water feature and pond, outside taps power points and lighting.
TENURE The property is freehold.
ASSESSMENTS Band F
SERVICES Mains water, gas, electricity and main drainage are connected.
WHAT3WORDS: marble.craftsman.mule
VIEWING
By appointment with Welsh Property Services, Cambrian House, High Street, Tywyn, Gwynedd LL36 9AE. Telephone or email
MONEY LAUNDERING REGULATIONS
By law, we are required to conduct anti-money laundering checks on all potential buyers and sellers, and we take this responsibility very seriously. In line with HMRC guidelines, our trusted partner, Coadjute, will securely manage these checks on our behalf. Once an offer is accepted (subject to contract), Coadjute will send a secure link for you to complete the biometric checks electronically. A non-refundable fee of £25 + VAT per person will apply for these checks, and Coadjute will handle the payment for this service. These anti-money laundering checks must be completed before we can send the memorandum of sale to the solicitors to confirm the sale. Please contact the office if you have any questions in relation to this.
DISCLAIMER
These particulars are produced in good faith, are set out as a general guide only and do not constitute any part of an offer or a contract. None of the statements contained in these particulars as to this property are to be relied on as statements or representations of fact. Any intending purchaser should satisfy him/herself by inspection of the property or otherwise as to the correctness of each of the statements prior to making an offer. No person in the employment of Welsh Property Services has any authority to make or give any representation or warranty whatsoever in
relation to this property.
LASER TAPE CLAUSE
All measurements have been taken using a laser tape measure and therefore may be subject to a small margin of error.
What's included
Parking
TypeDetached house
Living Area202 m²
Bedrooms3
Bathrooms3
HeatingUnderfloor Heating, Wood Burner
Location
Map loading soon
Neighborhood data on demand
Nearby essentials will load when this section comes into view.
Listed on
Mortgage calculator
Estimated monthly payment
3.992 €/mo
Down payment10 % · 80.612 €
80.612 €725.503 € loan
Term
Total repayable1.197.454 €
Interest rate4.40 %
Representative estimate · Landomo is not a mortgage broker. · Rates updated April 2026