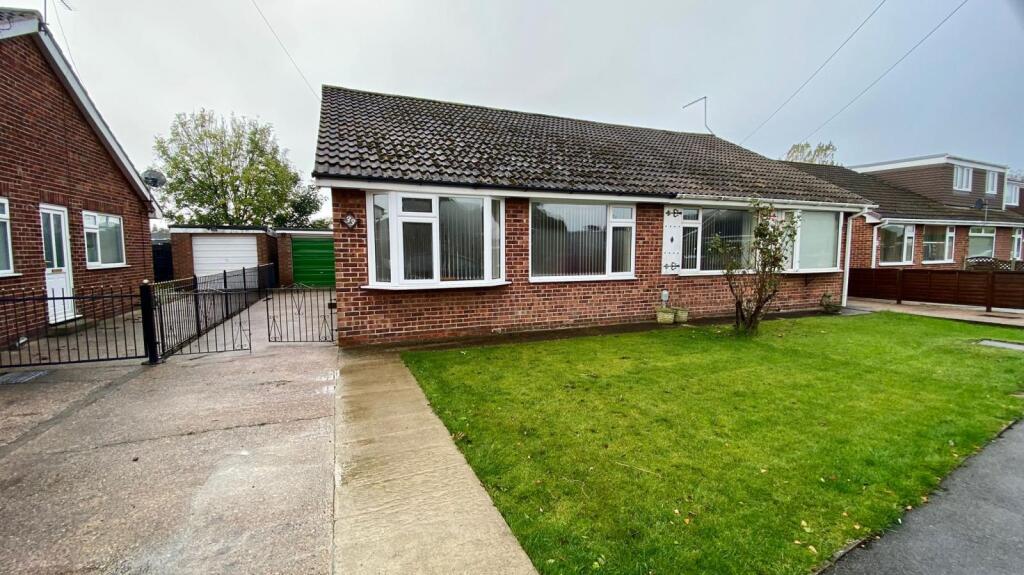
House to rent
Hull
2 bedrooms·1 bathroom
840 €/mo
Listed Oct 30, 2026
About this listing
A well-presented two-bedroom semi-detached bungalow, situated in a popular residential area of Thorngumbald. The property benefits from a good-sized rear garden, private driveway and detached garage, providing excellent outdoor space and off-road parking.
Ideally located for access to local amenities and transport links, the property offers comfortable single-storey living
This charming bungalow is situated in the peaceful village of Thorngumbald, offering a delightful retreat for those seeking comfort and convenience. The property features two spacious reception rooms, providing ample space for relaxation and entertaining guests. With two well-proportioned bedrooms, this home is ideal for small families, couples, or individuals looking for a tranquil living environment.
The bungalow boasts a well-appointed bathroom, ensuring that all essential amenities are readily available. The layout of the property is designed to maximise space and light, creating a warm and inviting atmosphere throughout.
The surrounding area of Thorngumbald is known for its friendly community and picturesque scenery, making it a perfect location for those who appreciate a quieter lifestyle while still being within easy reach of local amenities.
This property presents an excellent opportunity for anyone looking to settle in a charming village setting. With its appealing features and convenient location, this bungalow is sure to attract interest from a variety of potential buyers or renters.
Hallway - Leading to all rooms the hallway has loft access, radiator and storage cupboard
Living Room - 3.50 x 5.00 (11'5" x 16'4") - Lovely large room with papered feature wall and decorative fire place. Radiator and patio doors to the conservatory
Conservatory - 2.80 x 2.30 (9'2" x 7'6") - Looking into the rear of the property with back door into the garden.
Kitchen - 2.20 x 3.40 (7'2" x 11'1") - With a useful range of both floor and wall cupboards and a contrasting worktop the kitchen also has space and plumbing for a washing machine and tumble dryer.
Bathroom - 1.75 x 1.95 (5'8" x 6'4") - Walk in shower, WC and WHB and heated towel rail. Fully tiled with vanity unit.
Bedroom 1 - 3.20 x 3.30 (10'5" x 10'9") - With fitted floor to ceiling wardrobes and a papered feature wall.
Bedroom 2 - 2.55 x 2.55 (8'4" x 8'4") - Handy second bedroom to the front of the property
Outside - The front of the property is lawned and has a driveway leading to the detached garage. The rear garden is South facing and is lawned with borders and mature planting. The garage can also be accessed by a personal door from the rear garden
Garage - Detached with an up and over door. Electric and light and a small workshop area to the rear.
Additional Information - COUNCIL TAX/BUSINESS RATES
Band - B
ENERGY PERFORMANCE CERTIFICATE
EPC rating - D
SERVICES
Mains water, electric, gas and drainage
MISDESCRIPTIONS/MEASUREMENTS
The measurements used in these Particulars are for guidance only. The equipment is susceptible to variations caused by factors such as temperature; variations of +/- 5% are not uncommon. Please measure and check the room sizes yourself before ordering such items as carpets, curtains or furniture.
VIEWINGS ORGANISED ONCE A COMPLETED APPLICATION FORM IS RECEIVED
What's included
Garden
Parking
TypeBungalow
Bedrooms2
Bathrooms1
Energy ClassD
HeatingAsk Agent
Deposit840 €
Location
Map loading soon
Neighborhood data on demand
Nearby essentials will load when this section comes into view.