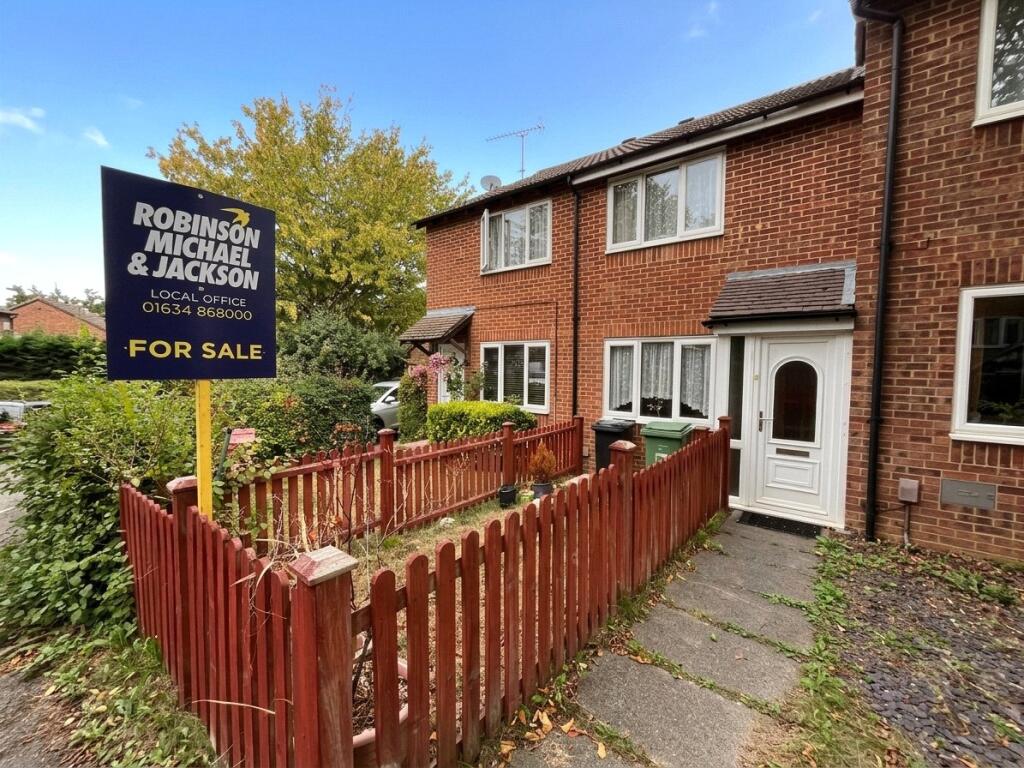
House for sale
Rochester
2 bedrooms·1 bathroom
303.809 €
Listed Sep 5, 2026
About this listing
Situated in the highly sought-after area of Walderslade Woods, this two bedroom extended mid terraced home offers excellent potential for buyers looking to put their own stamp on a property.
The accommodation comprises an entrance porch leading into the lounge, with the property then opening into a particularly impressive extended kitchen/dining space, which has been substantially enlarged to approximately double its original size. The kitchen benefits from patio doors opening onto the rear garden, creating a pleasant connection between the indoor and outdoor living spaces.
Upstairs, there are two good-sized double bedrooms and a shower room.
To the rear, the property enjoys a low maintenance garden, featuring composite decking and a lawned area at the bottom, providing a practical outdoor space for relaxing or entertaining.
The property also benefits from a garage located close to the house, with parking available directly in front of the garage.
While the property would benefit from some updating and a little TLC, it offers fantastic potential to create a lovely home in a popular and well-established residential location.
Exterior
Low maintenance rear garden
Composite decking
Lawn to rear
Secure fencing
Key Terms
Walderslade Woods is a popular and highly sought-after residential area, known for its leafy surroundings, established residential roads and attractive woodland setting. The area offers a pleasant balance between a peaceful suburban lifestyle and convenient access to local amenities and transport links.
There are a number of green spaces and woodland areas nearby, making it an appealing location for families, walkers and those looking for a quieter place to live while remaining within easy reach of everyday facilities.
Ground floor
Porch
2' 7" x 4' 0" (0.79m x 1.22m)
Living Room
11' 7" x 15' 3" (3.53m x 4.65m)
Kitchen
11' 7" x 19' 3" (3.53m x 5.87m)
First floor
Bedroom One
11' 6" x 8' 10" (3.5m x 2.7m)
Bedroom Two
11' 7" x 8' 4" (3.53m x 2.54m)
Shower Room
5' 8" x 7' 2" (1.73m x 2.18m)
What's included
Garden
Parking
Key Stats
Key Stats
TypeTerraced house
Bedrooms2
Bathrooms1
HeatingAsk Agent
Location
Map loading soon
Neighborhood data on demand
Nearby essentials will load when this section comes into view.
Listed on
Mortgage calculator
Estimated monthly payment
1.504 €/mo
Down payment10 % · 30.381 €
30.381 €273.428 € loan
Term
Total repayable451.297 €
Interest rate4.40 %
Representative estimate · Landomo is not a mortgage broker. · Rates updated April 2026