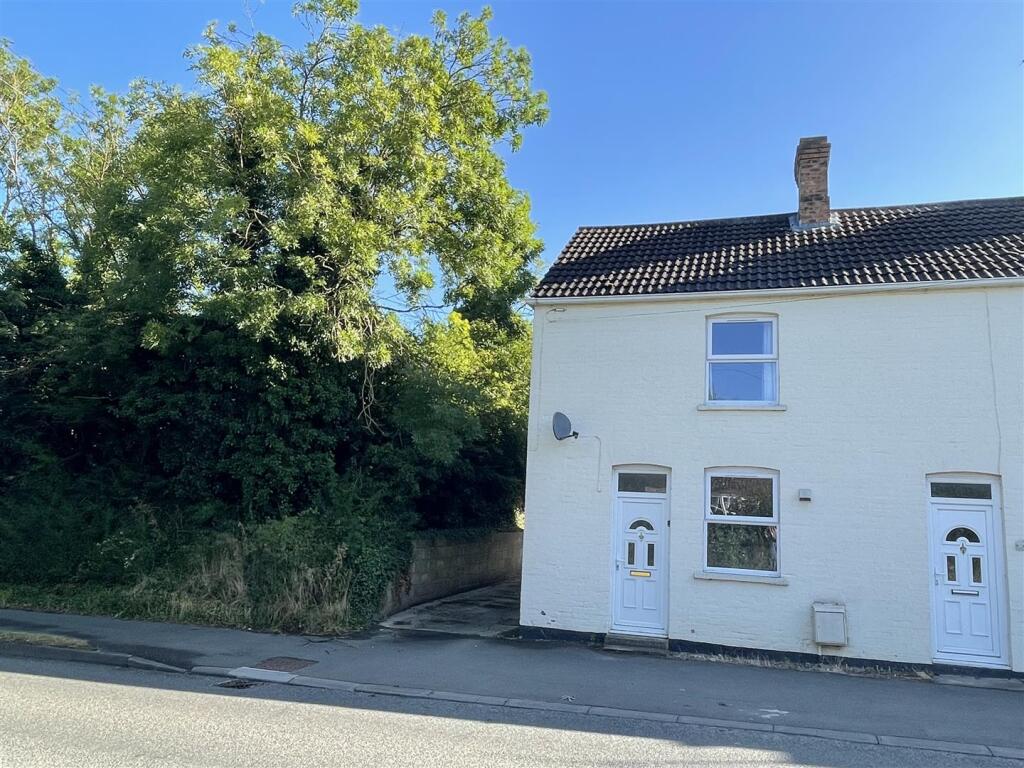
House to rent
Peterborough
2 bedrooms·1 bathroom
942 €/mo
Listed Oct 8, 2026
About this listing
Nestled in the charming village of Great Casterton, Lincolnshire. The property is ideally situated in the area of Toll Bar, making it an excellent choice for those seeking to be close to local amenities.
The property benefits from 2 reception rooms and a separate kitchen. The two bedrooms are on the first floor along with the modern bathroom.
One of the standout features of this property is the parking space available for one vehicle, a rare find in terraced homes.
Location - Toll Bar is located between Great Casterton and Stamford approximately 1½ miles from Stamford town centre and to the east of the A1 network. The surrounding market towns offer a fine selection of primary and secondary schools.
Description - A cosy end of terrace cottage with kitchen, dining room and living room to the ground floor. Two bedrooms and bathroom to the first floor. There is a small courtyard garden and off street parking for a vehicle to the rear. The property benefits from upvc windows and doors and gas central heating.
Sitting Room - 3.40 x 3.15 (11'1" x 10'4") - Upvc window and door to the front, built in cupboard, telephone and TV points, laminate flooring, radiator. Stairs off to first floor.
Dining Room - 4.18 x 2.61 (13'8" x 8'6") - Upvc window to the rear, radiator, doors to sitting room and kitchen, under stairs cupboard, vinyl tile flooring.
Kitchen - 3.52 x 1.68 (11'6" x 5'6") - Range of base and wall units, wood effect laminate worktop, stainless steel sink and drainer with chrome taps over, electric cooker, plumbing for washing machine, space for fridge, tiled splash backs, vinyl flooring, Upvc window to side and rear. Upvc door to courtyard.
Stairs And Landing - With fitted carpet and hand rail, loft hatch, airing cupboard.
Bedroom 1 - 3.37 x 3.18 (11'0" x 10'5") - Upvc window to front, fitted carpet, radiator.
Bedroom 2 - 3.43 x 2.60 (11'3" x 8'6") - Upvc window to the rear, fitted carpet, radiator.
Airing Cupboard - Gas boiler and shelving.
Bathroom - 1.68 x 2.22 (5'6" x 7'3") - Three piece bathroom suite comprising bath with shower over. Low level WC and pedestal wash hand basin. upvc window to side elevation. New vinyl flooring.
Outside - Off street parking to the rear. Space for one vehicle
Services - Mains water, electricity, gas and sewerage are connected.
Rent - The rent is payable monthly in advance, by standing order.
Deposit - Five weeks payable in advance to be returned after deductions and without interest at the end of the tenancy.
Viewing - All viewings strictly by appointment through Richardson,
Council Tax - The Council Tax Band for the property is B
Broadband And Mobile - According to OFCOM:
Mobile networks available - EE, O2 & Vodaphone
Broadband types available - Standard, Ultra & Superfast
What's included
Terrace
Garden
Parking
TypeTerraced house
Bedrooms2
Bathrooms1
HeatingGas Central
Deposit1.087 €
Location
Map loading soon
Neighborhood data on demand
Nearby essentials will load when this section comes into view.