House to rent
Ross-on-Wye, Merrivale
2 bedrooms·1 bathroom
1.321 €/mo
Listed Nov 2, 2026
About this listing
2 Bedroomed "Ashmore" Semi Detached House in the popular St Marys Garden Village. Large Open Plan Lounge/Kitchen, Fridge Freezer, Oven & Hob. Downstairs WC. Two Double Bedrooms, Bathroom, Enclosed Rear Garden, parking for two cars, electric car charging point. Available End Dec 2026.
St Mary's, Ross on Wye offers the ultimate in lifestyle living. It isn't just about beautifully designed new homes - which there are in abundance - it's about the creation of somewhere that people really want to live, with green open spaces, plenty of exclusive amenities and a real sense of community. There's so much to enjoy at St Mary's from its community hub, gym and play areas to informal walkways, peaceful gardens and wetland habitats - complete with oak built retreat - you'll be spoilt for choice!
Step out of this unique garden village development and you're right on the doorstep of some of Herefordshire's most spectacular countryside and just under a mile from Ross on Wye town centre. With a mix of high street and independent shops and a host of eateries, cafes and restaurants, Ross-on-Wye makes a great area for spending quality leisure time and is fast building a reputation as a 'gastro town'. The town's iconic 17th century Market House still hosts twice weekly markets and 'Made in Ross' a collective of local artists, artisans and craft workers who regularly display a range of individual works.
There are excellent road links to the M5 motorway too.
Holding Deposit: £253.84
Access To The Property Is Gained Via
Via a UPVC Part glazed front door, which leads into;
Entrance
Open hallway area, radiator with stairs to first floor landing and opens to ;
Lounge Area
Open plan lounge that flows into kitchen/diner area, window, under stairs storage cupboard with power points, lounge has Ariel sockets, plenty of power points/USB points
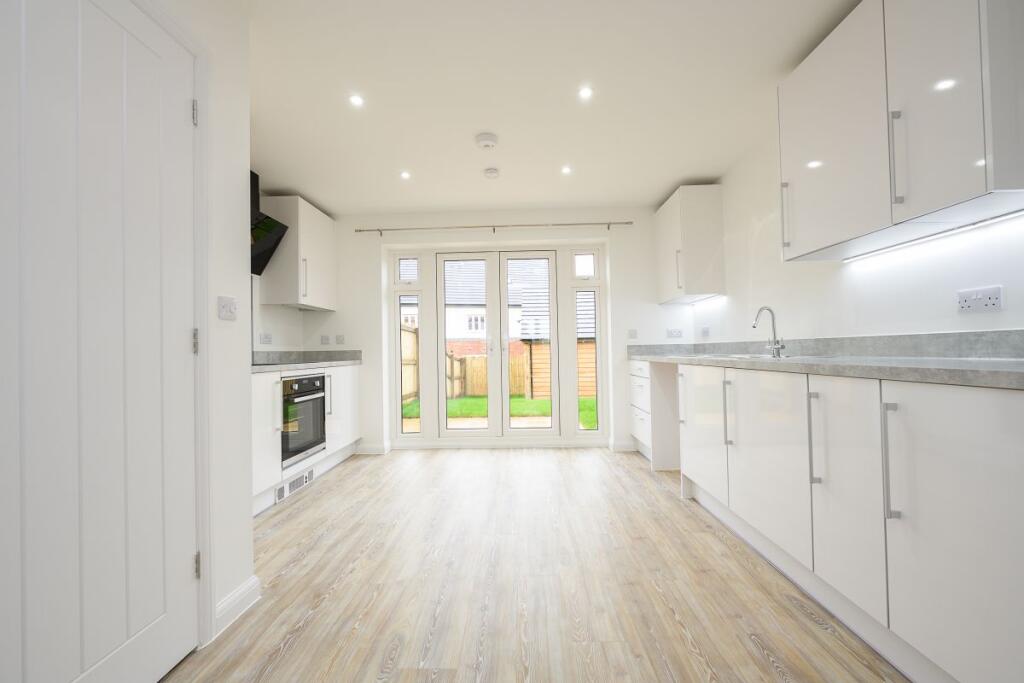
Kitchen/Diner
Open plan lounge/kitchen/diner Oak effect flooring throughout downstairs, , kitchen has range of base and wall units, integrated fridge/freezer, electric fan oven, electric hob state of the art extractor fan, space for washing machine, patio doors to garden and door to;
Cloakroom
Downstairs cloakroom with W.C, vanity sink, mirror. Cloakroom also houses the fuse box.
Stairs To First Floor Landing
Carpeted stairs leading to the first floor landing, with doors to;
Master Bedroom
Master bedroom with window and views over rear garden Plenty of wall sockets and USB points, aerial socket, thermostat, carpets
Bedroom 2
Double windows with views to the front of the property, radiator, carpet, storage cupboard with shelf and radiator
Bathroom
Oak effect flooring, bath with shower over, shower benefits from rain head as well as traditional shower head, shower screen, tiles, W.C, sink with mirror over, chrome ladder towel rail, shaver sockets and frosted window to side of property.
Rear Garden
Accessed via side gate or through the double patio doors in the kitchen. Fully fenced rear garden, laid to lawn, and also benefits from outside tap and outdoor electric sockets.
What's included
Garden
Parking
TypeSemi-detached house
Bedrooms2
Bathrooms1
Energy ClassB
HeatingGas
Deposit1.524 €
MunicipalityRoss-on-Wye
Location
Map loading soon
Neighborhood data on demand
Nearby essentials will load when this section comes into view.