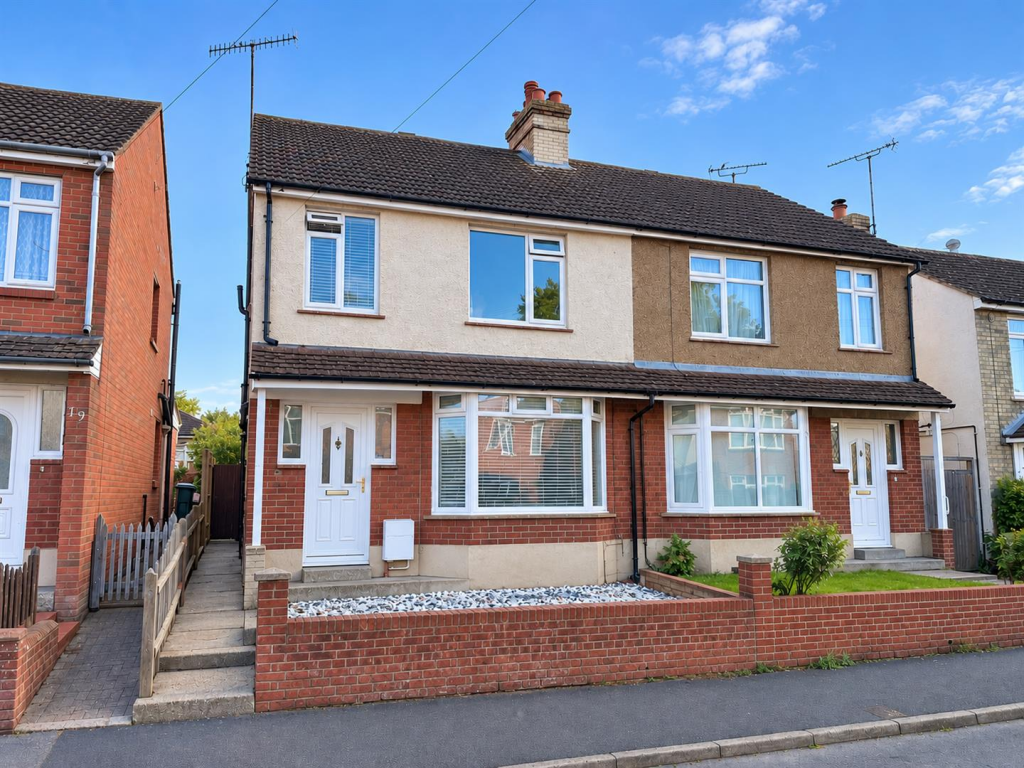
House for sale
Ashford, Willesborough
3 bedrooms·1 bathroom
350.543 €
Listed Sep 7, 2026
About this listing
Three Bedroom Semi-Detached House – Star Road, Ashford
£299,995 | No Onward Chain
Situated in the ever-popular Star Road area of Ashford, this well-proportioned three-bedroom semi-detached home offers generous living accommodation, a good-sized rear garden and the added benefit of off-road parking to the rear.
The location is particularly convenient, with Ashford International Station and the town centre within easy reach, together with the William Harvey Hospital, local schools, shops and other amenities.
The accommodation begins with an entrance hallway, with stairs rising to the first-floor landing. To the front is a bright and comfortable lounge, with a large bay window providing plenty of natural light.
To the rear, the house opens into a particularly useful dining and kitchen area, creating a sociable space overlooking the garden. The dining area has a sliding patio door opening directly onto the rear garden, while the adjoining kitchen has work surfaces to three walls, a good range of drawers and cupboards beneath, matching high-level cupboards and space for a full-height fridge/freezer.
Upstairs, the first-floor landing provides access to three bedrooms and the family bathroom, making this a practical home for a family, couple or buyer looking for additional working-from-home space.
Outside, there is a front garden with side pedestrian access leading through to the rear. The enclosed rear garden offers plenty of outside space and has the particularly useful advantage of a rear gate providing access to off-road parking at the back of the property.
The property is vacant and offered for sale with no onward chain, making it an excellent opportunity for buyers looking for a conveniently located home that is ready for its next chapter.
Agents Note: Some marketing images have been digitally enhanced using AI. Enhancements are for presentation purposes only and should not be taken as an exact representation of the property.
Sitting Room - 4.16m x 3.62m (13'7" x 11'10" ) -
Kitchen/ Dining Room - 5.31m x 3.92m (17'5" x 12'10" ) -
Bedroom 1 - 3.94m x 3.59m (12'11" x 11'9" ) -
Bedroom 2 - 3.59m x 3.56m (11'9" x 11'8" ) -
Bedroom 3 - 2.39m x 1.74m (7'10" x 5'8" ) -
What's included
Garden
Key Stats
Key Stats
TypeSemi-detached house
Bedrooms3
Bathrooms1
Energy ClassD
HeatingGas Central
MunicipalityAshford
Location
Map loading soon
Neighborhood data on demand
Nearby essentials will load when this section comes into view.
Listed on
Mortgage calculator
Estimated monthly payment
1.736 €/mo
Down payment10 % · 35.054 €
35.054 €315.489 € loan
Term
Total repayable520.719 €
Interest rate4.40 %
Representative estimate · Landomo is not a mortgage broker. · Rates updated April 2026