House to rent, 94 m²
Preston
3 bedrooms·2 bathrooms
1.400 €/mo
14 €/m²
Listed Nov 2, 2026
About this listing
Regulated Home Purchase Plan
Monthly payment = £1,750
5% refund in 24 months = £14,000
About the Home
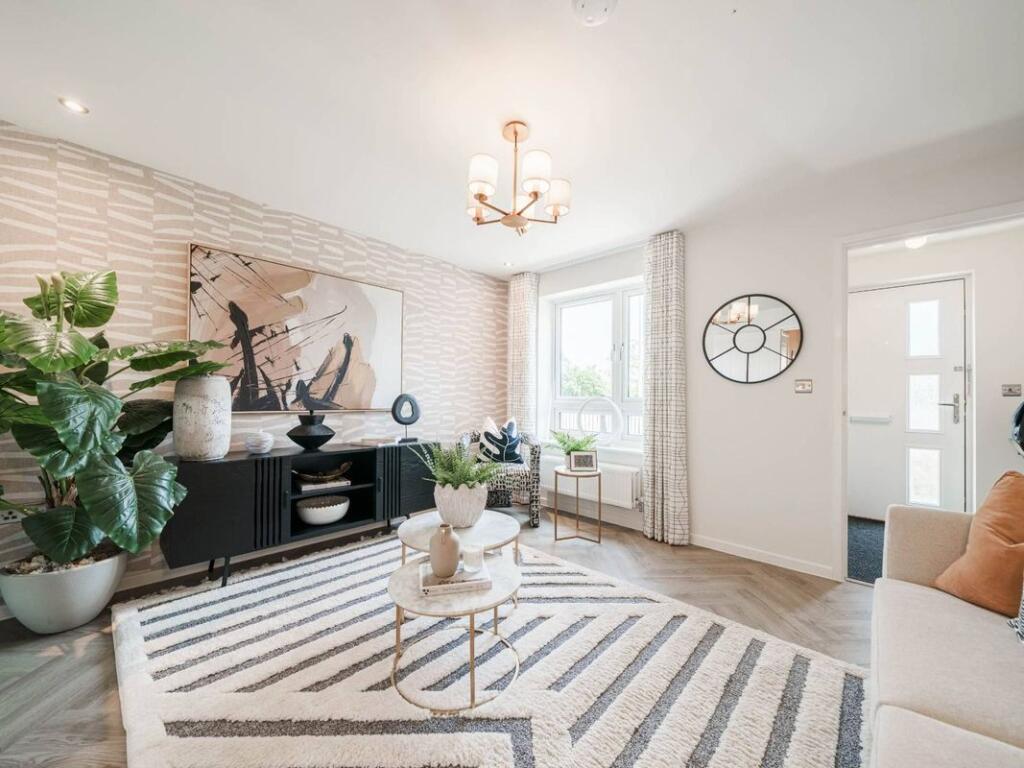
The Saunton is a three-bedroom semi-detached home designed over three storeys. Set over three floors. The ground floor has a front living room, a kitchen with dining space at the back and a downstairs WC. Two bedrooms and the bathroom are on the first floor, and the whole top floor is given over to the main bedroom with its own en suite. Parking is off-road.
Room Dimensions
Ground Floor
Kitchen: 7'2" x 10'11"
Dining: 5'7" x 7'6"
Living Room: 12'9" x 13'1"
First Floor
Bedroom 2: 12'9" x 11'0"
Bedroom 3: 12'9" x 9'5"
Second Floor
Bedroom 1: 9'3" x 13'5"
Enquire today to learn how you can move into a brand new home while earning your deposit.
THIS IS A REGULATED HOME PURCHASE PLAN, YOU WILL HAVE THE RIGHT & OBLIGATION TO PURCHASE THIS PROPERTY IN 24 MONTHS, YOU SHOULD ONLY PROCEED IF YOU WISH TO BECOME A HOMEOWNER
Images, floorplans and computer-generated illustrations are for indicative purposes only and may not represent the final specification or layout of the property.
Updated at: 02/11/2026 15:45:15
What's included
Parking
TypeSemi-detached house
Living Area94 m²
Bedrooms3
Bathrooms2
HeatingAsk Agent
Location
Map loading soon
Neighborhood data on demand
Nearby essentials will load when this section comes into view.