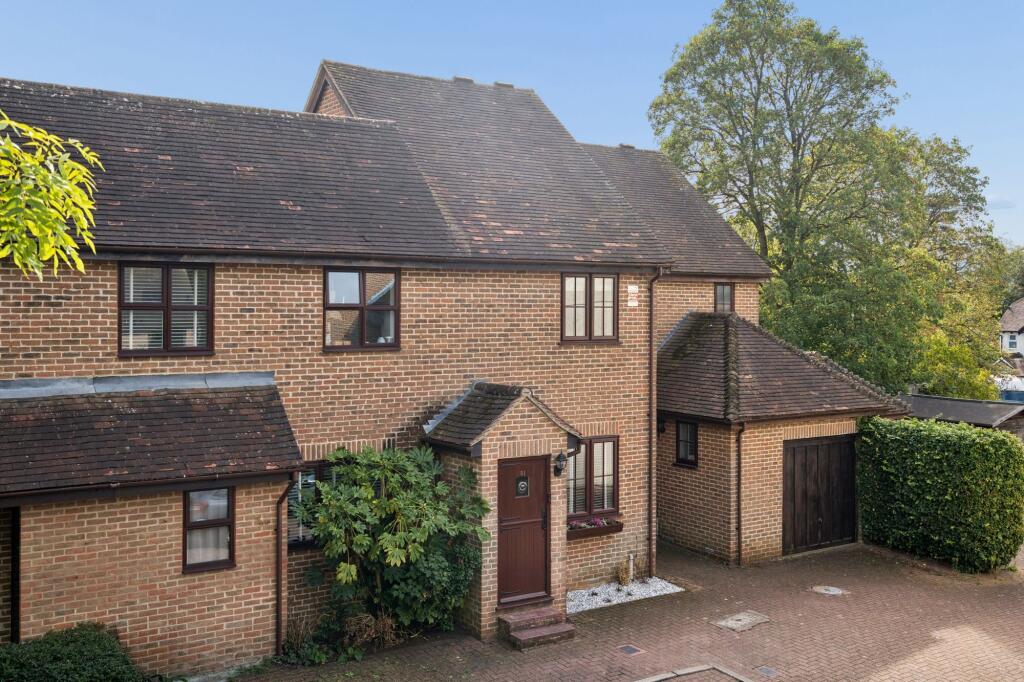
House for sale, 61 m²
Hemel Hempstead, Beaconsfield
2 bedrooms·1 bathroom
626.604 €
10.273 €/m²
Listed Oct 9, 2026
About this listing
Bright interiors, a private garden and two allocated parking spaces — all perfectly positioned to enjoy the best of Beaconsfield.
Tucked away in a quiet position between Beaconsfield’s charming Old Town and vibrant New Town, this inviting two double bedroom home offers spacious accommodation and everyday convenience. With boutique shops, restaurants and the mainline station to London Marylebone close at hand there is much to appeal.
The front door opens into an entrance lobby leading through to the generous sitting room with oak flooring. Open to the dining area and kitchen, this sociable space flows beautifully, providing room to relax, entertain and enjoy everyday life.
The kitchen features a comprehensive range of base units complemented by quartz worktops and an inset sink. Integrated appliances include a fridge freezer, microwave, oven, four-ring gas hob with stainless steel splashback and extractor, dishwasher and washing machine. A door opens directly onto the rear garden, making outdoor dining an easy extension of the living space.
Upstairs, two double bedrooms both benefit from built-in storage. The family bathroom is fitted with a white suite comprising a panelled bath with mixer taps, a wall-mounted shower attachment and glass screen, alongside a wash hand basin, WC and heated towel rail.
Outside, the fully enclosed, paved rear garden provides a private, easy-to-maintain setting for morning coffee or summer entertaining. Two allocated parking spaces complete this appealing home.
Potential to extend into the loft or at the rear (stpp).
Parking - Allocated parking
Dedicated off street parking to the front of the property
Disclaimer
Please note we require proof of funds & note it is a legal requirement that we verify ID for purchasers before instructing a sale. These particulars are for guidance only & are prepared & issued in good faith. They are intended to give a fair summary of the property. Any description should not be relied on as a statement or representation of fact or that the property, or its services, are in good condition. The photos show only certain parts of the property when they were taken. Any areas, measurements or distances are approx. only. Any reference to alterations to, or use of, any part of the property is not a statement that planning, building regs or other consent has been obtained. These must be verified by an intending purchaser. All statements in these particulars are made without responsibility of Ashington Page or its clients. Neither Ashington Page (nor any joint agents) nor any of their employees has authority to make or give any representation in relation to the property.
What's included
Terrace
TypeTerraced house
Living Area61 m²
Bedrooms2
Bathrooms1
HeatingGas Central
Location
Map loading soon
Neighborhood data on demand
Nearby essentials will load when this section comes into view.
Listed on
Mortgage calculator
Estimated monthly payment
3.103 €/mo
Down payment10 % · 62.660 €
62.660 €563.944 € loan
Term
Total repayable930.798 €
Interest rate4.40 %
Representative estimate · Landomo is not a mortgage broker. · Rates updated April 2026