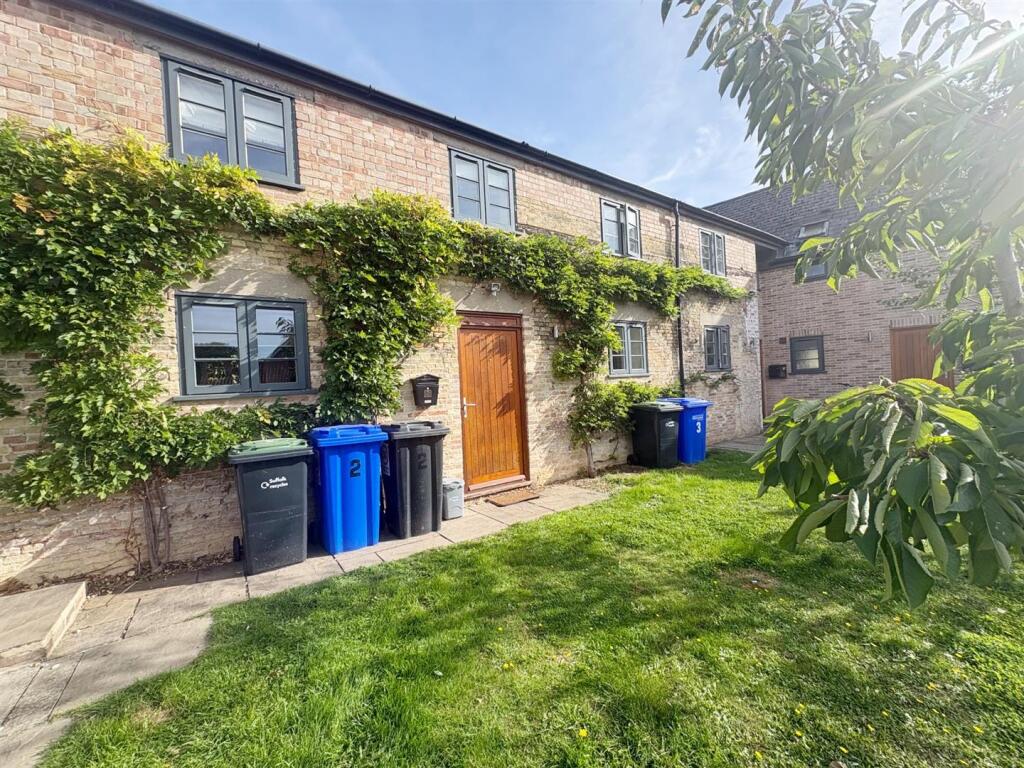
House to rent, 87 m²
Ipswich
2 bedrooms·2 bathrooms
1.731 €/mo
20 €/m²
Listed Oct 8, 2026
About this listing
**AVAILABLE TO VIEW** A beautifully presented 2 bedroom property in the popular village of Barton Mills. The property has a modern kitchen/diner with integrated appliances, separate utility room and 2 double bedrooms with private bathroom and walk in wardrobe each.
Entrance Hall - Stairs to first floor
Living Room - 10'2 x 15'9 - With tiled flooring and windows to front
Kitchen/Diner - 10'2 x 15'9 - Range of wall and base units with integrated appliances including Oven and hob, Dishwasher and Fridge/freezer.
Utility Room - With storage, washing machine and space for tumble dryer
Cloakroom - With WC and basin
Main Bedroom - 11'3 x 14'6 - With walk in wardrobe
En Suite - With shower, basin, WC and heated towel rail
Bedroom Two - 11'1 x 9'4 - With walk in wardrobe
En Suite - With bath, basin, WC and heated towel rail
What's included
Parking
TypeTerraced house
Living Area87 m²
Bedrooms2
Bathrooms2
Energy ClassC
HeatingUnderfloor Heating
Deposit1.997 €
Location
Map loading soon
Neighborhood data on demand
Nearby essentials will load when this section comes into view.