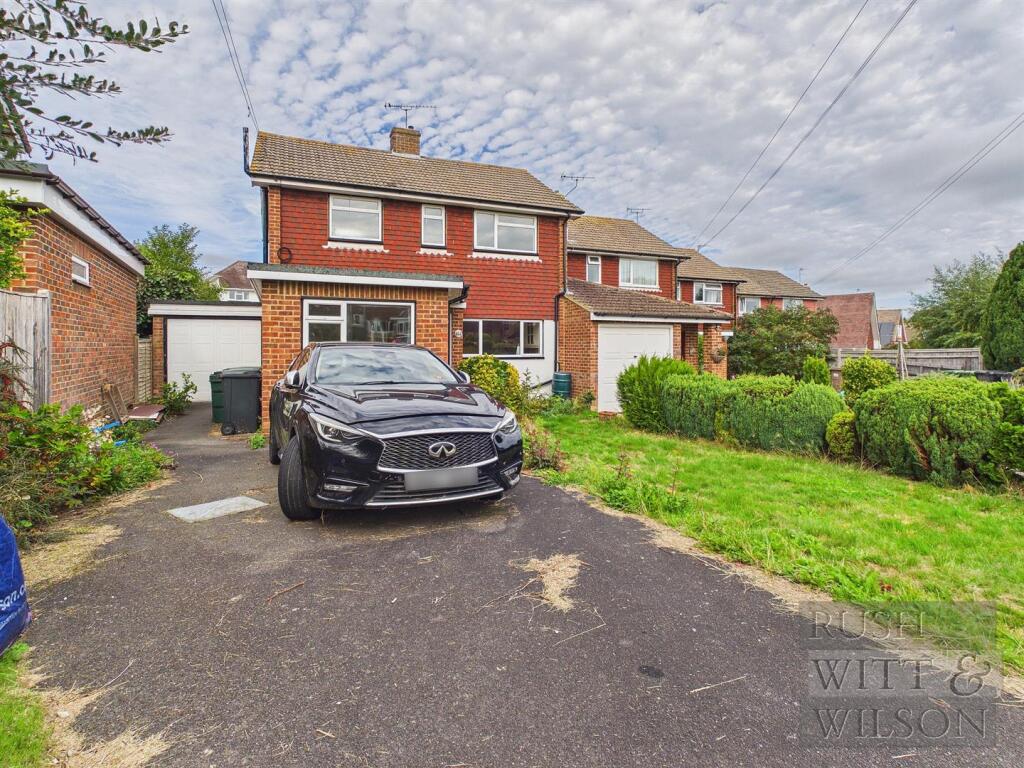
House for sale, 116 m²
Rother, Westfield
3 bedrooms·1 bathroom
386.776 €
3.335 €/m²
Listed Oct 9, 2026
About this listing
*** SOLD PRIOR TO MARKETING *** Nestled in the charming village of Westfield, Hastings, this delightful three-bedroom end of terrace house presents an excellent opportunity for those looking to create their dream home. The property boasts a spacious reception room, perfect for entertaining guests or enjoying family time. The house features three well-proportioned bedrooms, providing ample space for a growing family or for those who desire a home office. The bathroom, while functional, offers the potential for modernisation, allowing you to tailor it to your personal taste. One of the standout features of this property is the garage and driveway, providing convenient off-road parking and additional storage options. The end terrace position offers a sense of privacy and a lovely outdoor space, ideal for enjoying the tranquil surroundings of Westfield. This property is being offered chain free, making it an attractive option for buyers eager to move in without delay. While the house requires modernisation throughout, this presents a unique opportunity to personalise the space and add value. With its prime location in the picturesque village of Westfield, this home is well-situated for local amenities and the beautiful countryside, making it a perfect choice for those seeking a peaceful lifestyle. Don’t miss the chance to transform this house into your ideal home.
Hallway - 0.86m x 4.09m (2'10 x 13'5) -
Kitchen/Diner - 2.84m x 6.02m (9'4 x 19'9) -
Living Room - 3.18m x 6.68m (10'5 x 21'11) -
Cloakroom/Wc - 1.22m x 1.35m (4' x 4'5) -
Study/Playroom - 2.24m x 3.73m (7'4 x 12'3) -
First Floor -
Landing - 2.59m x 0.89m (8'6 x 2'11) -
Bedroom - 3.63m x 2.72m (11'11 x 8'11) -
Bedroom - 2.92m x 3.20m (9'7 x 10'6) -
Bedroom - 2.82m x 2.74m (9'3 x 9') -
Bath/Shower Room - 3.68m x 1.47m (12'1 x 4'10) -
Garage - 2.90m x 7.32m (9'6 x 24') -
Agents Note - Council Tax Band - C
Fixtures and fittings: A list of the fitted carpets, curtains, light fittings and other items fixed to the property which are included in the sale (or may be available by separate negotiation) will be provided by the Seller's Solicitors.
Important Notice:
1. Particulars: These particulars are not an offer or contract, nor part of one. You should not rely on statements by Rush, Witt & Wilson in the particulars or by word of mouth or in writing ("information") as being factually accurate about the property, its condition or its value. Neither Rush, Witt & Wilson nor any joint agent has any authority to make any representations about the property, and accordingly any information given is entirely without responsibility on the part of the agents, seller(s) or lessor(s).
2. Photos, Videos etc: The photographs, property videos and virtual viewings etc. show only certain parts of the property as they appeared at the time they were taken. Areas, measurements and distances given are approximate only.
3. Regulations etc: Any reference to alterations to, or use of, any part of the property does not mean that any necessary planning, building regulations or other consent has been obtained. A buyer or lessee must find out by inspection or in other ways that these matters have been properly dealt with and that all information is correct.
4. VAT: The VAT position relating to the property may change without notice.
5. To find out how we process Personal Data, please refer to our Group Privacy Statement and other notices at
What's included
Terrace
Garden
Garage
Parking
TypeTerraced house
Living Area116 m²
Bedrooms3
Bathrooms1
Energy ClassD
HeatingGas Central
MunicipalityRother
Location
Map loading soon
Neighborhood data on demand
Nearby essentials will load when this section comes into view.
Listed on
Mortgage calculator
Estimated monthly payment
1.915 €/mo
Down payment10 % · 38.678 €
38.678 €348.098 € loan
Term
Total repayable574.541 €
Interest rate4.40 %
Representative estimate · Landomo is not a mortgage broker. · Rates updated April 2026