No longer available
This listing is no longer active. We keep it here for reference, but the details may be out of date.
House for sale, 134 m²
Romford
6 bedrooms·2 bathrooms
639.200 €
4.770 €/m²
Listed Sep 3, 2026
About this listing
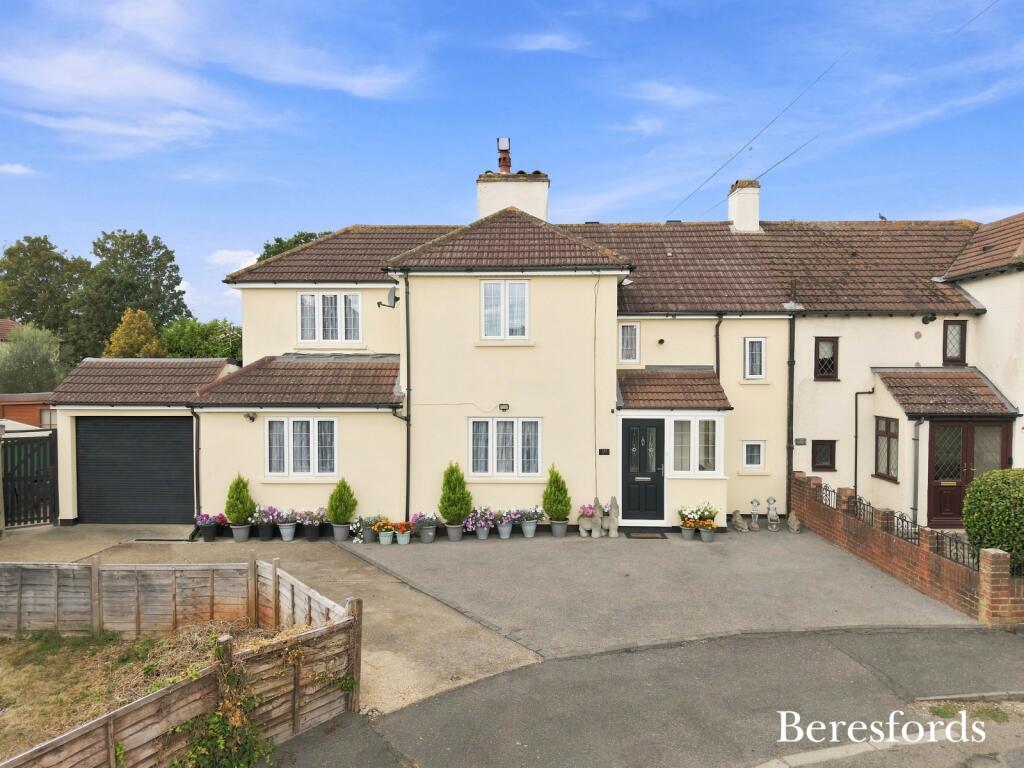
Six-Bedroom Home with Flexible Accommodation, Large Garden, Parking, Garage and Outbuilding
An unusually spacious and versatile six-bedroom family home, offering approximately 1,440 sq ft of accommodation, together with a substantial outbuilding incorporating a utility area, bathroom and garage.
A particular feature is the versatile ground floor bedroom, which could equally be used as a third reception room, playroom, home office or additional family space, depending on the buyer's requirements. This gives the property the flexibility to provide either six bedrooms or five bedrooms with three reception rooms.
The ground floor further comprises two good-sized reception rooms, providing excellent space for both family living and entertaining, together with a well-equipped fitted kitchen and ground floor WC.
The first floor provides five further bedrooms, via 2 staircases, a family bathroom and additional WC. The accommodation therefore offers considerable flexibility for a large or growing family.
Outside, there is a corner plot rear garden with lawn, established planting and attractive flower beds. The aerial photography particularly demonstrates the size and layout of the garden and the overall plot.
To the side/rear of the property is a useful garage and outbuilding. The outbuilding provides a utility room and bathroom, offering valuable additional space and a variety of potential uses, subject to any necessary consents.
To the front, the property benefits from a large driveway providing extensive off-street parking, an excellent practical feature for a property of this size.
Excellent London Connections.
The property is well-positioned for access to Romford station, providing excellent rail connections into London via the Elizabeth Line. From Romford, the Elizabeth Line provides a direct connection to Liverpool Street in around 27–29 minutes, with trains continuing through central London to destinations including Farringdon, Tottenham Court Road and Paddington.
For commuters, this provides a particularly convenient route into the City and central London without the need to change trains. There are also faster mainline services to Liverpool Street, with some journeys taking around 18 minutes.
Overall, 341 London Road is a substantial and highly adaptable family home, combining six potential bedrooms, three reception areas, generous outside space, extensive parking and useful integrated garage/outbuilding facilities, whilst also benefiting from excellent access to London's transport network.
Ground Floor
Kitchen:
10' 11" x 10' 8"
Living Room:
10' 11" x 13' 10"
Lounge/Dining Room:
20' 11" x 11' 10"
Living Room / Bedroom:
9' 8" x 12' 0"
Entrance Hall
WC
First Floor
Bedroom:
7' 9" x 8' 7"
Bedroom:
11' 9" x 12' 11"
Bedroom:
10' 11" x 7' 0"
Bedroom:
9' 9" x 8' 7"
Bedroom:
8' 10" x 12' 0"
Bathroom
WC
Landing & Storage
Detached Outbuilding
Bathroom:
5' 8" x 5' 2"
Utility Room:
6' 0" x 9' 0"
Garage:
7' 3" x 8' 5"
Main House
Approx. 1,440 sq ft
Outbuilding
Approx. 156 sq ft
What's included
Garden
Garage
Key Stats
Key Stats
TypeSemi-detached house
Living Area134 m²
Bedrooms6
Bathrooms2
HeatingAsk Agent
Location
Map loading soon
Neighborhood data on demand
Nearby essentials will load when this section comes into view.
Listed on
Mortgage calculator
Estimated monthly payment
3.165 €/mo
Down payment10 % · 63.920 €
63.920 €575.280 € loan
Term
Total repayable949.508 €
Interest rate4.40 %
Representative estimate · Landomo is not a mortgage broker. · Rates updated April 2026