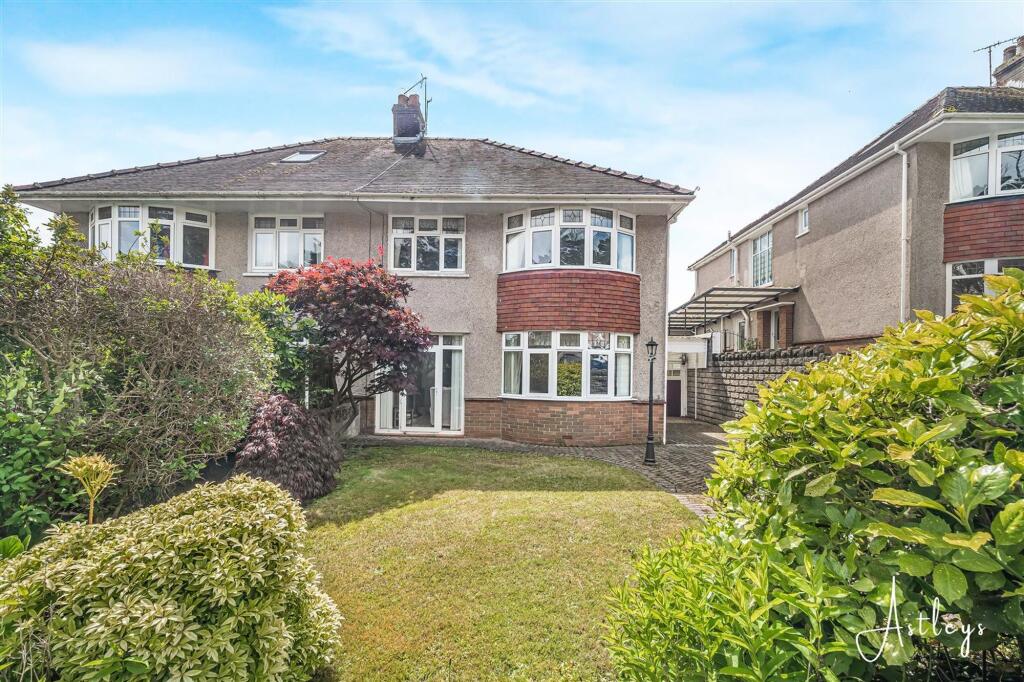
House for sale, 131 m²
Swansea
3 bedrooms·1 bathroom
471.898 €
3.602 €/m²
Listed Jun 23, 2026
About this listing
Enjoying a sought after position within one of Swansea’s most desirable coastal communities, this attractive semi detached home is perfectly placed to embrace the lifestyle that makes the area so popular. The promenade at Blackpill, the beaches of Swansea Bay and the vibrant village atmosphere of Mumbles are all within easy reach, along with well regarded schools, green spaces and an excellent selection of cafés, restaurants and everyday amenities. Occupying a generous plot of approximately 0.10 acres, the property offers around 1,411 square feet of well balanced accommodation. A welcoming hallway leads to a comfortable lounge, dining room, garden room and kitchen, creating a layout well suited to both everyday living and entertaining. Upstairs, there are three bedrooms, a family bathroom and separate cloakroom. Bedroom two enjoys pleasant glimpses towards the sea, adding to the appeal of this coastal setting. Outside, the property is surrounded by established gardens. To the front, a private driveway provides parking for two to three vehicles and leads to the carport, with a lawned garden framed by a variety of flowers and shrubs. The garage is currently arranged as a hobby room and benefits from French doors opening onto the garden. The rear garden offers a patio seating area leading to a lawn bordered by mature planting, creating an attractive space to relax and entertain. A greenhouse and garden shed provide useful additional storage and gardening space. Offered for sale with no onward chain, this is a well maintained home in a highly regarded location, combining generous living space, established gardens and easy access to the coast.
EPC Rating: D
Entrance
Via a frosted double glazed PVC door into the hallway.
Hallway
With stairs to the first floor. Door to understairs storage cupboard. Radiator. Door to the dining room. Door to the lounge.
Lounge
Dimensions: 6.650 x 3.839 (21'9" x 12'7" ). Double glazed PVC door to the front with double glazed side panels. Double glazed bay window to the front. Radiator. Feature fireplace.
Dining Room
Dimensions: 4.409 x 3.347 (14'5" x 10'11" ). With an opening to the garden room. Door to the kitchen. Radiator. Electric fire.
Garden Room
Dimensions: 1.694 x (5'6" x ). Double glazed sliding door to the rear garden. Tiled floor. Radiator.
Kitchen
Dimensions: 3.513 x 3.191 (11'6" x 10'5" ). With a set of double glazed windows to the rear. Frosted double glazed PVC door to the side. Radiator. Tiled floor. Door to cupboard. Running work surface incorporating a sink with mixer tap over. Space for cooker. Plumbing for washing machine. Space for dishwasher.
Landing
Double glazed frosted window to the side with feature stained glass inserts. Loft access. Door to bathroom. Door to cloakroom. Doors to bedrooms.
Cloakroom
Dimensions: 2.012 x 0.867 (6'7" x 2'10" ). Frosted double glazed window to the side. Suite comprising; WC. Wash hand basin. Radiator. Tiled walls.
Bathroom
Dimensions: 1.669 x 2.670 (5'5" x 8'9" ). With a frosted double glazed window to the rear. Suite comprising; bathtub with shower over. WC. Radiator. Door to airing cupboard. Tiled walls.
Bedroom One
Dimensions: 3.228 x 3.862 (10'7" x 12'8" ). Set of double glazed windows to the front. Radiator. Doors to built in wardrobe.
Bedroom Two
Dimensions: 3.394 x 4.384 (11'1" x 14'4" ). Set of double glazed windows to the rear offering sea glimpses. Radiator. Door to built in wardrobe.
Bedroom Three
Dimensions: 3.110 x 3.366 (10'2" x 11'0" ). Double glazed bay window to the front. Radiator. Doors to built in wardrobes.
Front
Private driveway parking for two to three vehicles leading to the carport. Lawned garden home to a variety of flowers and shrubs.
Side
PVC door to the rear garden. Set of double glazed French doors with double glazed side panel to the garage which is currently being used as a hobby room.
Garage
Dimensions: 5.240 x 2.631 (17'2" x 8'7" ). Set of double glazed windows to the side. Power & light.
Rear
Patio seating area with room for tables and chairs which in turn leads to a lawned garden. Rear garden is bordered by fencing and home to a variety of flowers, trees and shrubs. Detached greenhouse. Detached garden shed.
Services
Mains water, gas, and electricity. Current broadband is supplied by Virgin Media. Superfast broadband available. Phone signal available with multiple networks.
Council Tax Band
Council Tax Band - F
Tenure
Freehold.
What's included
Garden
Parking
Living Area131 m²
Bedrooms3
Bathrooms1
Energy ClassD
HeatingAsk Agent
Location
Map loading soon
Neighborhood data on demand
Nearby essentials will load when this section comes into view.
Listed on
Mortgage calculator
Estimated monthly payment
2.337 €/mo
Down payment10 % · 47.190 €
47.190 €424.708 € loan
Term
Total repayable700.987 €
Interest rate4.40 %
Representative estimate · Landomo is not a mortgage broker. · Rates updated April 2026