House for sale, 106 m²
New Forest, Bransgore
3 bedrooms·1 bathroom
497.721 €
4.695 €/m²
Listed Oct 3, 2026
About this listing
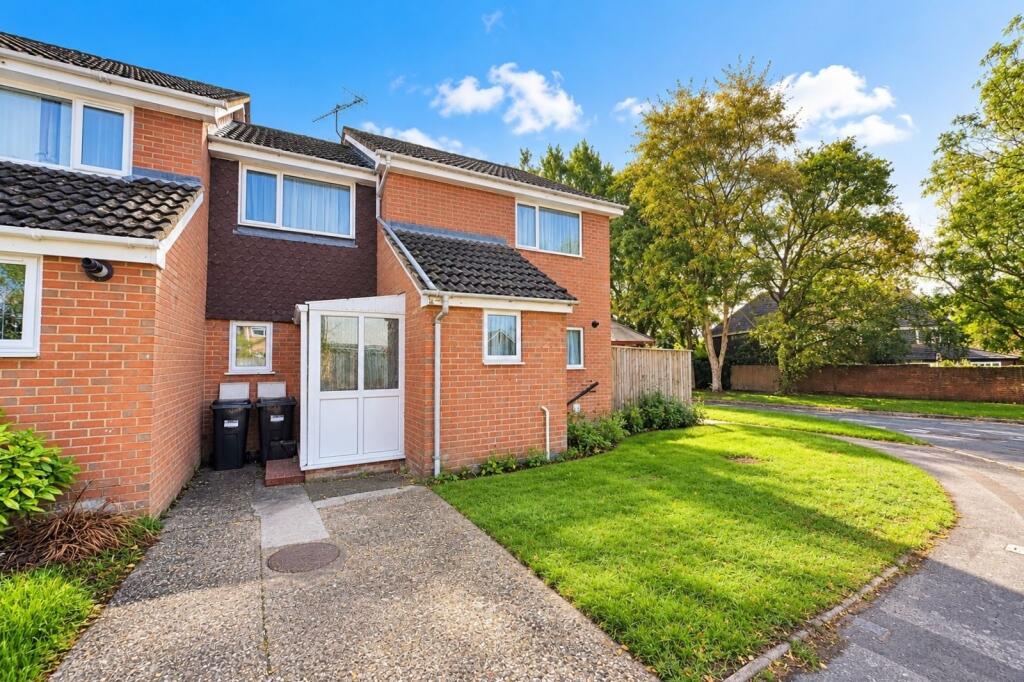
A good sized (approx 1140 sq ft) three/four bedroom end of terraced house situated on a good sized corner plot within walking distance of the local facilities in Bransgore. The property has been in the same ownership for over 30 years and now offers a discerning purchaser the chance to make it their own family home and offers flexibility on the Ground Floor for a bedroom for an elderly or dependent relative.
ENTRANCE PORCH
Accessed via a UPVC opaque double glazed door with windows to each side, wall light point, UPVC entrance door leads into the:
ENTRANCE HALL
Laminate wood flooring, wall mounted panelled radiator, under stairs storage cupboard, stairs rising to first floor, ceiling light point. Door to:
GROUND FLOOR WC
Fitted with a white two piece suite comprising low level flush WC and corner mounted wash hand basin. UPVC opaque double glazed window to front, ceiling light point, wall mounted panelled radiator, tiled walls.
KITCHEN
2.69m x 2.42m (8' 10" x 7' 11")
Fitted with a good range of base and wall mounted cupboard and drawer units in a white high gloss finish. Inset four burner Gas hob with fan assisted oven beneath and filter extractor canopy over. Inset stainless steel sink unit with mixer tap over, space and plumbing for dishwasher and washing machine, wall mounted Gas fired combination boiler. UPVC double glazed window to front, ceiling strip light point, power points, part tiled walls. Door to:
UTILITY AREA
2.42m Max x 2.37m Max (7' 11" Max x 7' 9" Max)
Irregular shaped room so maximum measurements used. A timber framed extension to the property providing good storage and having power. Currently housing a larder fridge, chest freezer, drinks cooler and condenser tumble dryer. Doors leading out onto the garden.
L SHAPED SITTING ROOM
4.81m x 4.67m (15' 9" x 15' 4")
Narrowing in the dining area to 3.69m. A good sized reception room with UPVC double glazed window overlooking the rear garden with a single UPVC double glazed door leading to the same. Double power points, television point, wall mounted double panelled radiator, three ceiling light points. Door to:
GROUND FLOOR BEDROOM
6.45m x 2.49m (21' 2" x 8' 2")
Previously the garage to the property having been converted a number of years ago to extend the accommodation into four bedrooms. Currently arranged as an annexe for dependent relative with timber framed double glazed window to rear with door adjacent, space for living and bedroom furniture. Ceiling light point, power points, wall mounted panelled radiator.
FROM THE ENTRANCE HALLWAY STAIRS RISE TO THE:
FIRST FLOOR LANDING
Access into the roof space via hatch with a pull down ladder, ceiling light point, doors to all first floor rooms.
BEDROOM 1
4.71m x 2.67m (15' 5" x 8' 9")
Facing the front of the property with an outlook via UPVC double glazed window, laminate wood flooring, ceiling light point, ample space for fitted or freestanding bedroom furniture, ceiling light point, wall mounted panelled radiator.
BEDROOM 2
3.18m x 3.60m (10' 5" x 11' 10")
UPVC double glazed window to the front, two fitted wardrobes with hanging space and shelving, wall mounted panelled radiator, ceiling light point, power points.
BEDROOM 3
3.25m x 2.55m (10' 8" x 8' 4")
Currently arranged as a study/TV room with UPVC double glazed window to rear, ceiling light point, power points, wall mounted panelled radiator. Built-in wardrobe with hanging space and shelving.
BATHROOM
Fitted with a three piece suite comprising panel enclosed bath with mixer tap and wall mounted hand shower attachment, pedestal wash hand basin, low level flush WC. Tiled walls and linoleum flooring, UPVC opaque double glazed window to side, wall mounted panelled radiator, ceiling light point.
OUTSIDE
The rear garden is a fantastic feature facing approximately South East with a paved patio immediately abutting the property extending to an area of lawn with deep, mature borders and enclosed by timber fencing. To the side of the property there is a pedestrian access gate.
THE APPROACH
Laid mainly to lawn on a corner plot with driveway parking for a vehicle.
DIRECTIONAL NOTE
From our office in Highcliffe proceed East along Lymington Road and at the roundabout take the first exit onto Ringwood Road. Follow this to the end and take the staggered turning left then right to Bransgore. Upon reaching the Village proceed North as if heading out the village and take the right hand turn into Betsy Lane (where Co-Op is on the corner) and proceed. You will find Tyrells Court on your right hand side and the property signified with a for sale board.
PLEASE NOTE
All measurements quoted are approximate and for general guidance only. The fixtures, fittings, services and appliances have not been tested and therefore, no guarantee can be given that they are in working order. Photographs have been produced for general information and it cannot be inferred that any item shown is included with the property.
BUYERS NOTE
Successful buyers will be required to complete online identity checks provided by Lifetime Legal. The cost of these checks is £48 inc. VAT per purchase which is paid in advance, directly to Lifetime Legal. This charge verifies your identity in line with our obligations as agreed with HMRC and includes mover protection insurance to protect against the cost of an abortive purchase.
AGENTS NOTE
Some photographs that have been taken will also include virtual furniture to give a discerning purchaser an idea of how the property could be furnished. This is purely indicative.
What's included
Garden
Parking
TypeTerraced house
Living Area106 m²
Bedrooms3
Bathrooms1
HeatingAsk Agent
MunicipalityNew Forest
Location
Map loading soon
Neighborhood data on demand
Nearby essentials will load when this section comes into view.
Listed on
Mortgage calculator
Estimated monthly payment
2.464 €/mo
Down payment10 % · 49.772 €
49.772 €447.949 € loan
Term
Total repayable739.347 €
Interest rate4.40 %
Representative estimate · Landomo is not a mortgage broker. · Rates updated April 2026