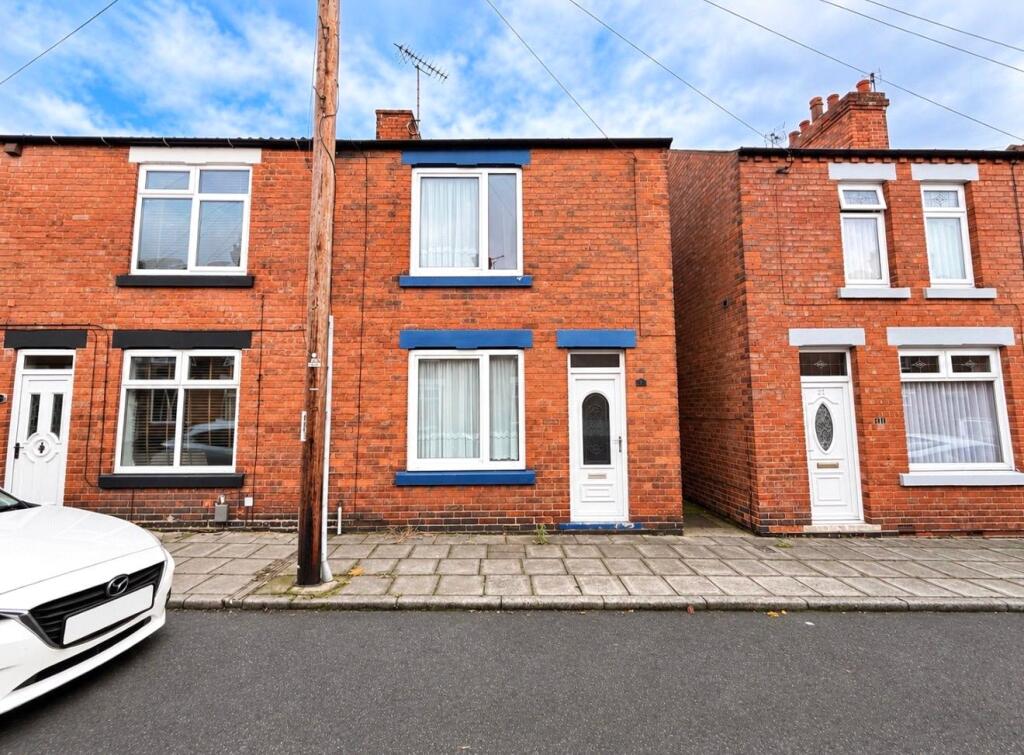
House for sale
Nottingham
2 bedrooms·1 bathroom
119.676 €
Listed Nov 9, 2026
About this listing
GUIDE PRICE - £100,000 - £110,000.
No onwards chain. Two bedroom semi detached property situated in a sought after location, in need of modernisation. Call now to arrange your viewing.
Being offered to the market with no onwards chain. Two bedroom semi detached property situated in a sought after and convenient location on the edge of the town centre. The town centre has amenities in abundance, all of which are within a walkable distance. The property comprises of entrance hall, lounge, dining room and kitchen to the ground floor. To the first floor are two double bedrooms and a family bathroom. The property is in need of some modernisation but would be suitable for a first time buyer or investors alike. Viewings of the property are highly recommended to appreciate the accommodation on offer.
Ground Floor
Entrance Hall
15' 1" x 4' 3"
UPVC entrance door to the front aspect, stairs leading to the first floor, a door leading into the dining room, carpeted flooring and a radiator.
Lounge
11' 5" x 12' 0"
Double glazed window to the front aspect, a feature fireplace, doors opening into the dining area, carpeted flooring and a radiator.
Dining Room
11' 4" x 12' 0"
The room benefits from built-in understairs storage, a double-glazed window to the rear aspect, an opening into the kitchen, a door leading to the hallway, carpeted flooring and a radiator.
Kitchen
13' 1" x 6' 0"
With a range of wall and base units with work surfaces over, an inset sink and drainer, and a freestanding gas cooker, space and plumbing for a washing machine and dishwasher, double-glazed windows to the rear and side aspects, UPVC door offers direct access to the garden, vinyl flooring and a radiator.
First Floor
Landing
11' 10" x 6' 7"
The first-floor landing provides access to all first-floor rooms and features carpeted flooring and a loft access hatch.
Bedroom one
10' 11" x 15' 3"
Double-glazed window to the front aspect, fitted wardrobes, a feature cast-iron fireplace, carpeted flooring and a radiator.
Bedroom Two
11' 10" x 8' 4"
Double-glazed window to the rear aspect, carpeted flooring and a radiator.
Bathroom
12' 8" x 6' 0"
Fitted with a white suite comprising a corner shower cubicle, a wash hand basin inset into a vanity unit and a WC, built-in cupboard housing the combination boiler, a double-glazed frosted window to the rear aspect, vinyl flooring and a radiator.
Exterior
The property is situated kurb side, there is side access with an access gate into the rear garden. The rear garden is mainly laid to lawn with a variety of mature plants, shrubs and trees situated within. The rear garden has secure fenced boundaries and also has gated off road parking to the rear of the property with a carport too.
Tenure
Freehold with vacant possession.
Fixtures & Fittings
Only fixtures and fittings specifically described within these particulars of sale are included.
Viewings
Contact Gascoines Ravenshead ) for more information.
Money Laundering
Under the Protecting Against Money Laundering and the Proceeds of Crime Act 2002, Gascoines require any successful purchasers proceeding with a purchase to provide two forms of identification i.e. passport or photocard driving license and a recent utility bill. This evidence will be required prior to Gascoines instructing solicitors in the purchase or the sale of a property. All offers are made Subject to Contract.
What's included
Garden
Parking
TypeSemi-detached house
Bedrooms2
Bathrooms1
HeatingGas Central
Location
Map loading soon
Neighborhood data on demand
Nearby essentials will load when this section comes into view.
Listed on
Mortgage calculator
Estimated monthly payment
593 €/mo
Down payment10 % · 11.968 €
11.968 €107.708 € loan
Term
Total repayable177.774 €
Interest rate4.40 %
Representative estimate · Landomo is not a mortgage broker. · Rates updated April 2026