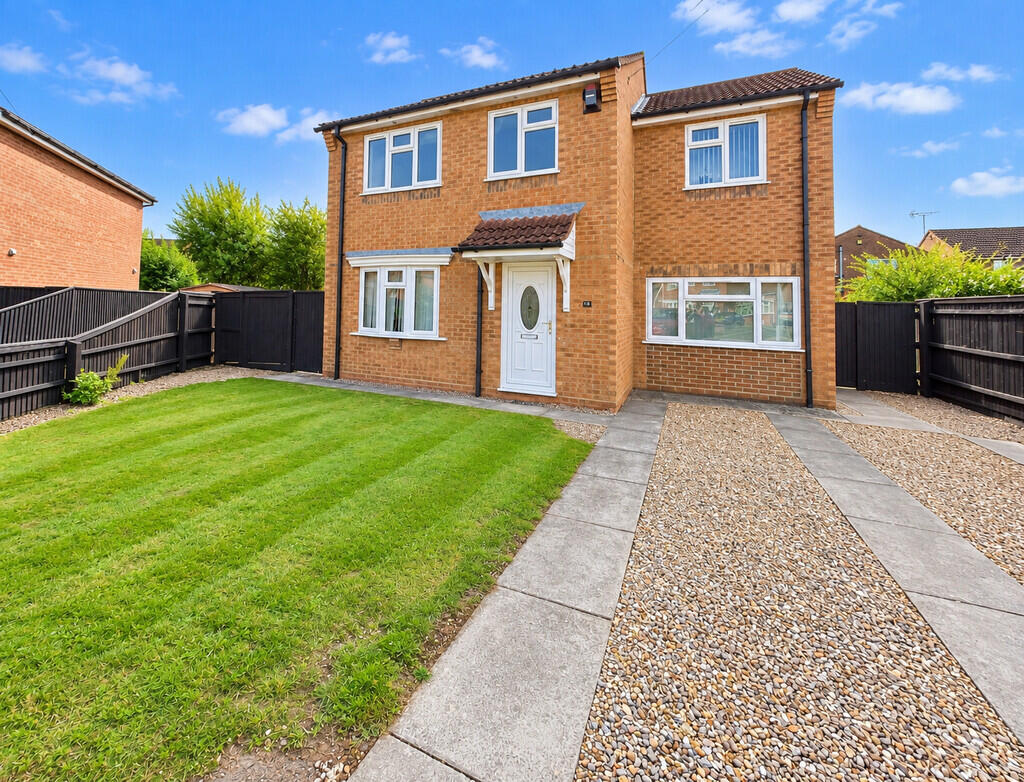
House for sale
Peterborough
3 bedrooms·1 bathroom
289.564 €
Listed Sep 30, 2026
About this listing
58 FAIRFIELDS Superb location, close to the centre of Holbeach, this well presented detached house comprising entrance porch, lounge, bedroom 4/study, kitchen diner, utility area and cloakroom to the ground floor; 3 double bedrooms and family bathroom. No chain
ACCOMMODATION Obscure UPVC double glazed door leading into:
ENTRANCE PORCH 3' 1" x 5' 6" (0.95m x 1.68m) Coved and textured ceiling, centre light point, part wood panelling to the walls, coat rail, glazed door into:
FORMAL LOUNGE 12' 4" x 16' 10" (3.76m x 5.15m) UPVC double glazed window to the front elevation, coved and textured ceiling, centre light point, smoke alarm, central heating controls, TV point, double radiator, fitted wooden fire surround with marble effect insert and hearth with electric coal effect fire, gas point, BT point, staircase rising to first floor, opening into:
BEDROOM 4/STUDY 8' 3" x 9' 4" (2.54m x 2.87m) Skimmed ceiling, centre light point, double radiator, electric consumer unit board.
From the Lounge a door leads into:
KITCHEN DINER 8' 9" x 16' 9" (2.69m x 5.12m) UPVC double glazed window to the rear elevation, coved and textured ceiling, centre spotlight fitment, extractor fan, radiator, tiled flooring, fitted with a wide range of base and eye level units, work surfaces over, tiled splashbacks, inset stainless steel sink with mixer tap, integrated stainless steel fan assisted electric oven, integrated ceramic hob, stainless steel canopy extractor hood over, plumbing and space for washing machine, space for fridge freezer and tumble dryer, door to:
UNDERSTAIRS STORAGE CUPBOARD
From the Kitchen Diner an opening leads into:
UTILITY ROOM 5' 6" x 5' 8" (1.70m x 1.74m) UPVC double glazed window to the rear elevation, skimmed ceiling, centre spotlight fitment, tiled flooring, door into:
CLOAKROOM 2' 6" x 5' 6" (0.77m x 1.68m) Skimmed ceiling, centre light point, extractor fan, tiled flooring, radiator, extractor fan, fitted with a two piece suite comprising low level WC, wash hand basin with taps and tiled splashbacks.
From the Lounge the staircase rises to:
FIRST FLOOR GALLERIED LANDING 7' 1" x 11' 4" (2.16m x 3.47m) UPVC double glazed window to the rear elevation, coved and textured ceiling, centre light point, access to loft space, smoke alarm, Carbon Monoxide alarm, storage cupboard off housing hot water cylinder with gas boiler. Door to:
BEDROOM 1 8' 7" x 15' 9" (2.63m x 4.81m) UPVC double glazed window to the front and rear elevations, coved and textured ceiling, 2 centre light points, access to loft space, radiator, TV point, 2 double wardrobes and over bed storage units.
BEDROOM 2 10' 6" x 13' 7" (3.21m x 4.15m) UPVC double glazed window to the front elevation, coved and textured ceiling, centre light point, radiator, fitted wardrobes to one wall (depth of 0.7m).
BEDROOM 3 7' 10" x 9' 8" (2.40m x 2.97m) UPVC double glazed window to the front elevation, coved and textured ceiling, centre light point, radiator, BT point.
FAMILY BATHROOM 6' 0" x 10' 7" (1.85m x 3.25m) Obscured UPVC double glazed window to the rear elevation, coved and textured ceiling, centre light point, extractor fan, radiator, shaver point, medicine cabinet, part tiled walls, fitted with a three piece suite comprising low level WC, pedestal wash hand basin with taps, bath with mixer tap and shower attachment tap, curtain and rail.
EXTERIOR The property is situated at the end of a cul-de-sac with lawn to the front and paved pathways. Wooden gated access to both sides. Double driveway providing multiple off-road parking.
REAR GARDEN Paved patio area, electric sockets, mainly laid to lawn with a wide range of shrub and tree borders, cold water tap, 2 wooden garden sheds.
DIRECTIONS From Spalding proceed in an easterly direction along the A151 Holbeach Road, continue straight over the roundabout on the approach to Holbeach, continue along Spalding Road and Fairfields is a turning on the left hand side.
AMENITIES The centre of the town is within easy walking distance offering a range of shopping, leisure, educational and medical facilities. The larger towns of Spalding, Boston and King's Lynn and the City of Peterborough are all easily accessible.
What's included
Garden
TypeDetached house
Bedrooms3
Bathrooms1
HeatingGas Central
Location
Map loading soon
Neighborhood data on demand
Nearby essentials will load when this section comes into view.
Listed on
Mortgage calculator
Estimated monthly payment
1.434 €/mo
Down payment10 % · 28.956 €
28.956 €260.608 € loan
Term
Total repayable430.137 €
Interest rate4.40 %
Representative estimate · Landomo is not a mortgage broker. · Rates updated April 2026