House for sale
Nottingham
589.880 €
Listed Sep 23, 2026
About this listing
Offers Invited at £500,000 - £525,000. Contact FHP Property Consultants for more information. Freehold Mixed Commercial and Residential Investment For Sale VAT exempt. Suitable for a variety of uses subject to pp.
Nottingham is a major provincial city in the East Midlands with substantial interests in retail,
manufacturing, education, call centres, warehousing and distribution.
Nottingham has a population of circa 275,000, 90,000 students, a leisure catchment of 750,000+ and a retail shopping catchment of approximately 2,000,000.
Wallis Street is situated off Arnold Road Basford . It is located on the north-west fringe of Nottingham City Centre in a mixed commercial and residential area outside the City’s ring road. More specifically this area comprises predominantly of industrial and trade counter uses together with a substantial element of residential, traditional housing.
This property occupies a prominent site on the east side of Wallis Street which is a small cul-de-sac off Arnold Road.
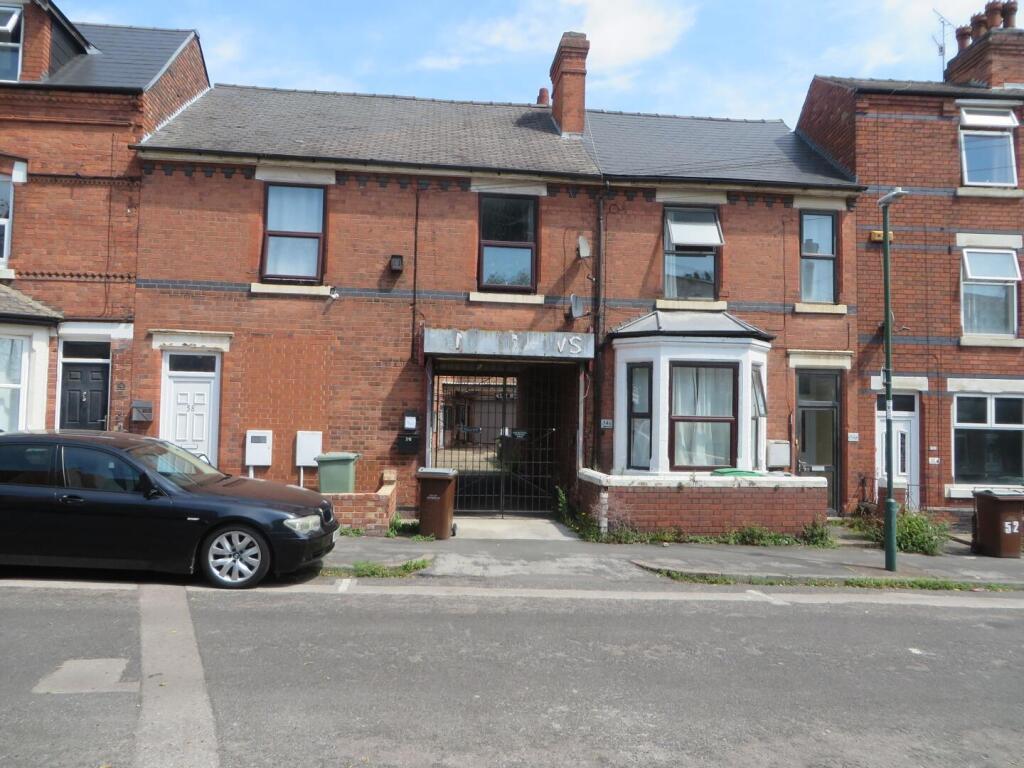
The property comprised a former bakery erected in 1890 or thereabouts. The property consists of a two-storey main section, to the rear of which there is an extension and further single storey buildings.
The front building has been converted into three self contained apartments. The rear sections have been converted into eight storage units occupied as three tenancies, together with a Mews Flat above Units 1, 2 and 3 to the rear.
The buildings are of 9” brick construction under a probably slate covered, timber roof to the front section.
Part of the rear sections have been surfaced with concrete tiles. The windows are a mixture of wood casement together with some UPVC sections.
Two of the flats are approached from Wallis Street, with a further flat through the central archway. Storage Units 1, 2 and 3 are let to one tenant. Units 4, 5 and 6 are let to one tenant together with the Mews Flat. Units 7 and 8 are let as one unit. All the units are self
contained and have the benefit of a concrete surfaced communal yard shared by all the occupants.
To the rear of the site there is a canopy over Units 7 and 8 and the Mews Flat, providing unloading cover.
Disclaimer Note & Money Laundering - These sales particulars have been prepared by FHP Living on the instruction of the vendor. Services, equipment and fittings mentioned in these particulars have NOT been tested, and as such, no warranties can be given. Prospective purchasers are advised to make their own enquiries regarding such matters. These sales particulars are produced in good faith and are not intended to form part of a contract. Whilst FHP Living have taken care in obtaining internal measurements, they should only be regarded as approximate.
Purchaser information - Under the Protecting Against Money Laundering and the Proceeds of Crime Act 2002, FHP Living require any successful purchasers proceeding with a purchase to provide two forms of identification i.e. passport or photocard driving license and a recent utility bill. This evidence will be required prior to FHP Living instructing solicitors in the purchase or the sale of a property.
What's included
Garden
TypeTerraced house
HeatingAsk Agent
Location
Map loading soon
Neighborhood data on demand
Nearby essentials will load when this section comes into view.
Listed on
Mortgage calculator
Estimated monthly payment
2.921 €/mo
Down payment10 % · 58.988 €
58.988 €530.892 € loan
Term
Total repayable876.245 €
Interest rate4.40 %
Representative estimate · Landomo is not a mortgage broker. · Rates updated April 2026