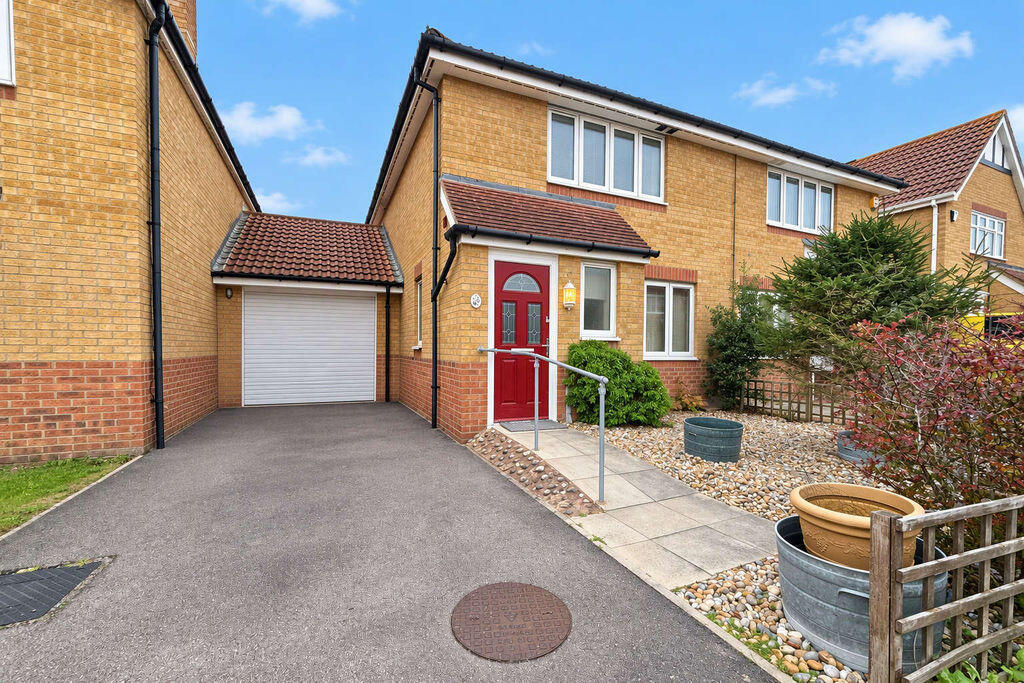
House for sale
Gosport, Lee-on-the-Solent
3 bedrooms·2 bathrooms
432.141 €
Listed Nov 5, 2026
About this listing
* Enjoying a cul de sac location within a popular location within Lee on the Solent is this delightful three bedroom link-semi-detached house offered for sale with no forward chain. The property benefits from a conservatory to the rear, en-suite to the main bedroom, driveway & garage. *
The Accommodation Comprises
Entrance Hall
Composite glazed front door to entrance hall, coved ceiling, UPVC double glazed window to side elevation, radiator, thermostat control to wall, tiled flooring.
Cloakroom
5' 4'' x 2' 6'' (1.62m x 0.76m)
UPVC double glazed obscured window to front elevation, continuation of matching tiled flooring, pedestal wash hand basin, close coupled WC, radiator, insect spotlighting, consumer unit.
Lounge
18' 0'' x 11' 8'' (5.48m x 3.55m)
Coved ceiling, UPVC double glazed window to front elevation, two radiators, living flame gas fireplace with marble hearth and wooden surround, understairs storage cupboard.
Kitchen
10' 9'' x 6' 10'' (3.27m x 2.08m)
UPVC double glazed window and door to conservatory, fitted with a range of matching base and eye-level units, roll-top work surfaces, tiled surrounds, one-and-a-half bowl single drainer stainless steel sink unit with mixer tap, cupboard housing boiler, integrated washing machine, integrated electric oven with gas hob, extractor over, under-unit lighting, freestanding fridge freezer to remain, radiator, tiled flooring.
Dining Room
10' 8'' x 7' 7'' (3.25m x 2.31m)
Coved ceiling, radiator, UPVC double glazed double opening doors to conservatory.
Conservatory
Polycarbonate roof, UPVC double glazed windows and sliding doors to rear garden, laminate flooring, fitted blinds, power points.
First Floor Landing
Access to loft space, airing cupboard housing Boilermate system.
Bedroom One
12' 11'' x 7' 11'' (3.93m x 2.41m)
UPVC double glazed window to front elevation, built-in wardrobes, radiator, coved ceiling.
En Suite
8' 2'' x 3' 7'' (2.49m x 1.09m)
Close coupled WC, pedestal wash hand basin, double shower cubicle with mains shower, insect spotlighting, extractor fan, eye-level vanity unit.
Bedroom Two
11' 2'' x 8' 3'' (3.40m x 2.51m)
UPVC double glazed window to rear elevation, radiator, coved ceiling.
Bedroom Three
6' 2'' x 7' 7'' (1.88m x 2.31m) plus wardrobes
UPVC double glazed window to rear elevation, radiator, coved ceiling, fitted wardrobe.
Bathroom
8' 1'' x 4' 9'' (2.46m x 1.45m)
Close coupled WC, pedestal wash hand basin, panelled bath with mixer tap, eye-level vanity unit.
Outside
Rear garden enclosed by wood-panelled fencing, mainly paved for ease of maintenance, with flower beds, fruit trees and water feature, courtesy door to garage.
Garage
18' 10'' x 10' 0'' (5.74m x 3.05m)
Remote control up-and-over door, pitched roof, power and lighting connected.
General Information
Construction - Traditional
Water Supply – Portsmouth Water
Electric Supply – Mains
Gas Supply - Mains
Sewerage - Mains
Mobile & Broadband coverage - Please check via:
Flood risk - Please check via:
What's included
Garden
Parking
Bedrooms3
Bathrooms2
HeatingAsk Agent
MunicipalityGosport
Location
Map loading soon
Neighborhood data on demand
Nearby essentials will load when this section comes into view.
Listed on
Mortgage calculator
Estimated monthly payment
2.140 €/mo
Down payment10 % · 43.214 €
43.214 €388.927 € loan
Term
Total repayable641.930 €
Interest rate4.40 %
Representative estimate · Landomo is not a mortgage broker. · Rates updated April 2026