House for sale
Nottingham
2 bedrooms·2 bathrooms
336.700 €
Listed Sep 21, 2026
About this listing
BRAND NEW DEATCHED BUNGALOW…
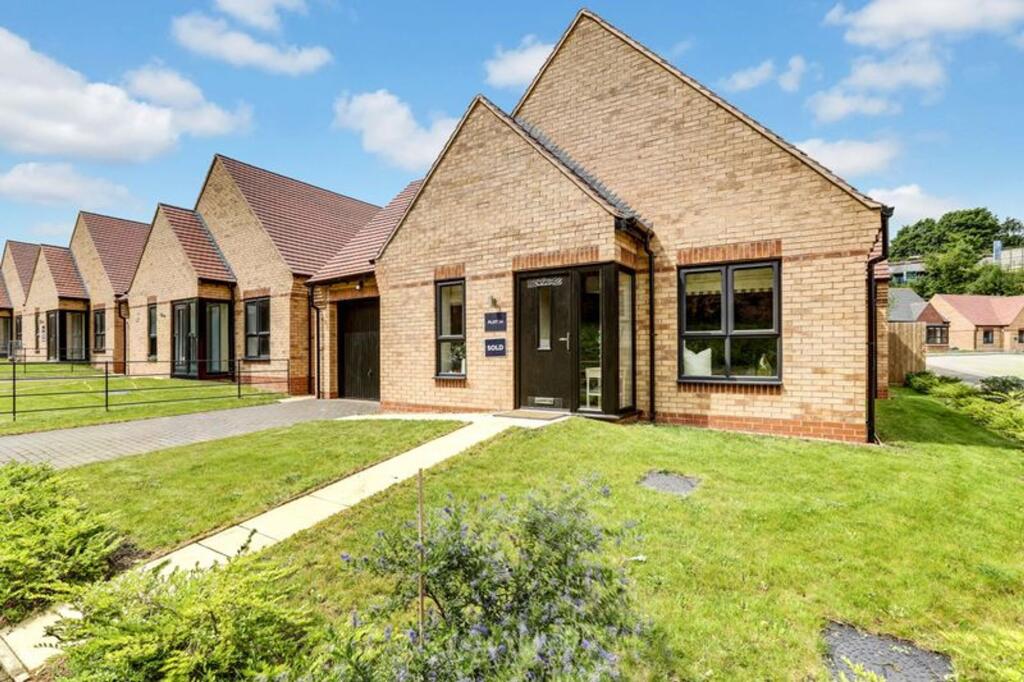
This exceptional two-bedroom detached bungalow presents a rare opportunity to acquire a thoughtfully designed home within an exclusive, fully gated development. The property welcomes you with a spacious open plan living, kitchen, and dining area, seamlessly blending style and functionality, ideal for both every-day living and entertaining. The kitchen is equipped with contemporary fittings and integrated appliances, while the expansive living space is bathed in natural light, creating a warm and inviting atmosphere. Two generously proportioned double bedrooms offer ample space for relaxation, each finished to a high standard. The four-piece bathroom suite features elegant fixtures and a luxurious feel, perfect for unwinding after a long day. Underfloor heating runs throughout the home, ensuring comfort and warmth in every season. Practical features include a garage and driveway, complete with an electric vehicle charging point, catering to modern needs. Situated close to local amenities, this property combines convenience with tranquillity, making it a must-see for discerning buyers seeking a blend of comfort and security. The outside space is equally impressive, beginning with a well-maintained lawn at the front of the property that sets an attractive tone upon arrival. The fully gated development provides secure, private surroundings, while well-placed external lighting enhances both safety and accessibility at all hours. Communal areas are meticulously cared for, fostering a welcoming environment and a sense of community amongst residents. To the rear, the property boasts a landscaped garden, thoughtfully designed for both relaxation and entertaining. A paved patio area offers the perfect setting for alfresco dining or morning coffee, while a gravelled section provides a low-maintenance alternative for additional seating or decorative planting. The lawned area is enclosed by fence-panel boundaries, ensuring privacy and a safe space for children or pets. Convenient gated access leads directly to the garage, making storage and parking effortlessly accessible.
MUST BE VIEWED
Entrance Hall
3.09m x 5.2m
The entrance hall has a composite panelled entrance door provides access to the property, UPVC double glazed windows to the front and side elevation. The hall benefits from laminate flooring with underfloor heating.
Storage Room
87.0m x 1.05m
The storage room housing the air source heat pump and electric water heater. The room also benefits from laminate flooring.
Open Plan Living/kitchen/diner
7.52m x 7.55m
A open-plan living, kitchen and dining area is fitted with a range of base and wall units incorporating laminate work surfaces, a stainless steel sink with a drainer and a swan-neck mixer tap, an integrated oven, an integrated microwave, an integrated fridge freezer and an integrated washer/dryer. The room offers ample space for dining and living furniture, benefits from recessed spotlights throughout, and features laminate flooring with underfloor heating. An aluminium bi-folding door provides access to the rear garden, and two UPVC double glazed windows to the rear and side elevation.
Bedroom One
2.96m x 4.54m
The first bedroom has a UPVC double-glazed window to the front elevation, fitted wardrobes, carpeted flooring with underfloor heating, and access into the en-suite.
En-Suite
1.21m x 2.93m
The en-suite comprises a low-level flush W/C, a vanity wash hand basin, a shower enclosure with a wall-mounted rainfall and handheld shower fittings. Additional features include a shaver socket, heated towel rail, recessed spotlights, extractor fan, partially tiled porcelain walls, and tiled flooring.
Bedroom Two
2.41m x 4.06m
The second bedroom has a UPVC double-glazed window to the front elevation, fitted wardrobes, and carpeted flooring with underfloor heating.
Shower Room
2.09m x 2.11m
The shower room comprises a low-level flush W/C, a vanity wash hand basin, a panelled bath, and a separate shower enclosure with a wall-mounted rainfall and handheld shower fittings. Additional features include a shaver socket, heated towel rail, recessed spotlights, extractor fan, partially tiled porcelain walls, and tiled flooring.
Garage
3.03m x 6.08m
The garage is equipped with power and lighting, an electric vehicle charging point, and an up-and-over door opening onto the driveway.
ADDITIONAL INFORMATION
Phone Signal – Mostly Good 4G / Some 5G coverage | Electricity – Mains Supply | Water – Mains Supply | Heating – Air Source Heat Pump– Connected to Mains Supply | Sewage – Mains Supply | Flood Risk – No flooding in the past 5 years+ | Flood Risk Area - No | Construction – Brick | Mining Area – Located on a coalfield. No further mining report is currently required for this property according to Mining Remediation Authority records. | Accessibility –No | Other Material / Safety Issues – No known safety issues have been disclosed by the seller. | Any Legal Restrictions – No | Council Tax Band Rating - Mansfield District Council - Band TBC | Tenure: Freehold
ILLUSTRATION DISCLAIMER
The images shown are for illustrative purposes only. They are intended to provide an indication of the design, layout and specification. Individual plots may vary in terms of orientation, finishes, fixtures, fittings, landscaping and other details. Prospective purchasers should satisfy themselves as to the specification and layout of the property being offered by consulting the sales team.
DISCLAIMER
Agents Disclaimer: HoldenCopley, their clients and employees 1: Are not authorised to make or give any representations or warranties in relation to the property either here or elsewhere, either on their own behalf or on behalf of their client or otherwise. They assume no responsibility for any statement that may be made in these particulars. These particulars do not form part of any offer or contract and must not be relied upon as statements or representations of fact. 2: Any areas, measurements or distances are approximate. The text, photographs and plans are for guidance only and are not necessarily comprehensive. It should not be assumed that the property has all necessary planning, building regulation or other consents and HoldenCopley have not tested any services, equipment or facilities. Purchasers must make further investigations and inspections before entering into any agreement.
Front Garden
To the front of the property there is a well-maintained lawn, providing an attractive approach to the development. The grounds are securely enclosed with gated access, offering residents added peace of mind. Well-positioned external lighting enhances both security and accessibility throughout the development, while the carefully maintained communal areas create a pleasant and welcoming environment for all residents to enjoy, a driveway with access into the garage.
Rear Garden
To the rear of the property is a well-maintained garden featuring a paved patio area, ideal for outdoor seating and entertaining, alongside a gravelled section providing additional low-maintenance outdoor space. The garden also benefits from a lawned area, enclosed by fence-panel boundaries for privacy and security. A gated access point leads conveniently to the garage.
What's included
Parking
TypeDetached house
Bedrooms2
Bathrooms2
HeatingAir Source Heat Pump
Location
Map loading soon
Neighborhood data on demand
Nearby essentials will load when this section comes into view.
Listed on
Mortgage calculator
Estimated monthly payment
1.667 €/mo
Down payment10 % · 33.670 €
33.670 €303.030 € loan
Term
Total repayable500.156 €
Interest rate4.40 %
Representative estimate · Landomo is not a mortgage broker. · Rates updated April 2026