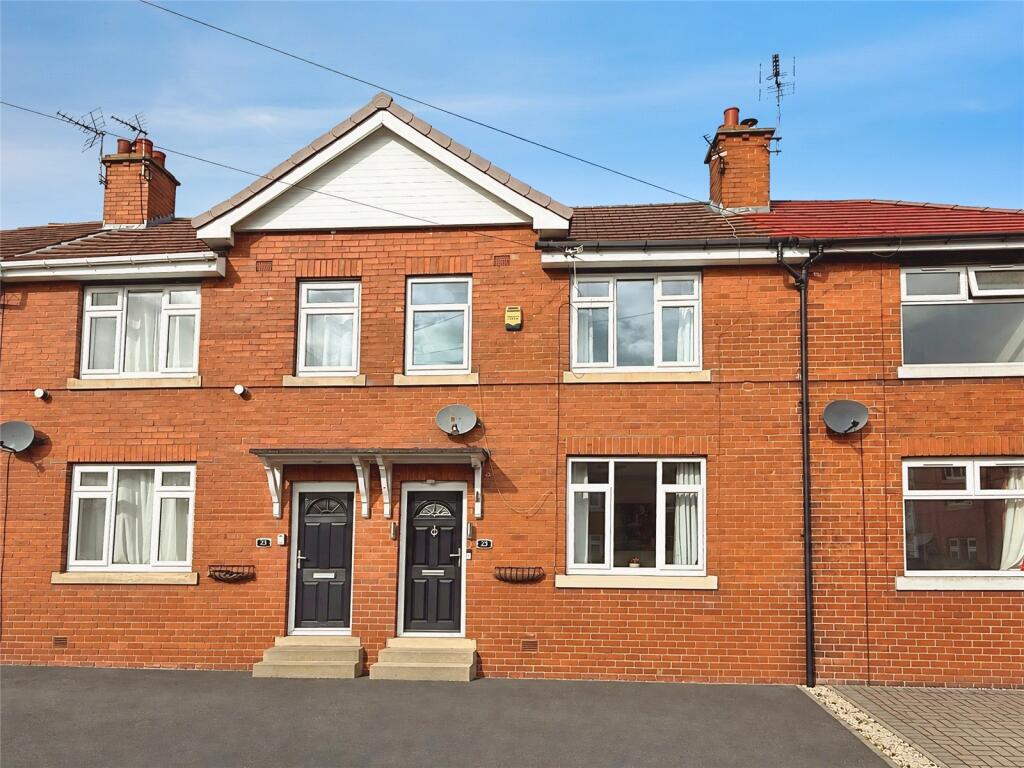
House for sale
Kirklees, Whitley Lower
3 bedrooms·1 bathroom
251.859 €
Listed Oct 10, 2026
About this listing
Ideally positioned in this desirable semi-rural location, this well-presented three bedroom house with CONSERVATORY, offers comfortable accommodation together with attractive outdoor space. The property is offered with NO ONWARD CHAIN and benefits from a driveway providing OFF STREET PARKING, along with a rear garden enjoying pleasant views over the adjoining paddock and surrounding fields. Conveniently located for access to the nearby towns and cities of Huddersfield and Wakefield, viewing is highly recommended to fully appreciate what this property has to offer.
Council Tax Band - A
EPC Rating - C
Entrance Hall
Through Composite door with central heating radiator and stairs to the first floor.
Living Room
13' 0" x 8' 10" (3.96m x 2.7m)
Having a double glazed window to the front, central heating radiator and focal point open fireplace.
Kitchen Diner
13' 0" x 12' 6" (3.96m x 3.8m)
Having fitted wall and base units with contrasting work surfaces incorporating a stainless steel sink with drainer and complementary splashback tiling, freestanding Range Master oven with cooker hood above and plumbing for washing machine. With central heating boiler and radiator, double glazed window to the rear, storage cupboard and access to:
Conservatory
9' 6" x 7' 7" (2.9m x 2.3m)
Having double glazed windows to the side and rear and double glazed French doors leading to the rear garden.
Landing
With access to loft space.
Bedroom One
12' 5" x 9' 10" (3.78m x 3m)
Having a double glazed window to the front and central heating radiator.
Bedroom Two
9' 10" x 8' 11" (3m x 2.72m)
Having a double glazed window to the rear and central heating radiator.
Bedroom Three
9' 8" x 7' 1" (2.95m x 2.16m)
Having a double glazed window to the front and central heating radiator.
Bathroom
6' 11" x 5' 8" (2.1m x 1.73m)
With three piece suite comprising of: wash hand basin, low level WC and panelled bath with rainfall shower above. Having a chrome towel radiator, double glazed window to the rear and complementary uPVC splashbacks.
Exterior
There is garden to the rear with lawn and patio area. To the front, there is a double driveway providing off street parking.
Image Disclaimer
All images are for illustrative purposes only and may be AI-generated or enhanced images. The images and dimensions provided are illustrative of the house.
The dimensions provided for each room are approximate and may include areas occupied by fixtures, fittings, and fitted furniture. These dimensions should not be relied upon for determining carpet or flooring sizes, appliance spaces, or furniture dimensions.
All images, photographs, and dimensions are provided for illustrative purposes only and are not intended to be relied upon or to form part of any contract, unless specifically incorporated into the contract in writing.
ANTI MONEY LAUNDERING CHECKS
We are required by law to conduct anti-money laundering checks on all those selling or buying a property. Whilst we retain responsibility for ensuring checks and any ongoing monitoring are carried out correctly, the initial checks are carried out on our behalf by Lifetime Legal who will contact you once you have agreed to instruct us in your sale or had an offer accepted on a property you wish to buy. The cost of these checks covers the cost of obtaining relevant data and any manual checks and monitoring which might be required. This fee will need to be paid by you in advance of us publishing your property (in the case of a vendor) or issuing a memorandum of sale (in the case of a buyer), directly to Lifetime Legal, and is non-refundable.
What's included
Garden
Parking
TypeTerraced house
Bedrooms3
Bathrooms1
Energy ClassC
HeatingAsk Agent
MunicipalityKirklees
Location
Map loading soon
Neighborhood data on demand
Nearby essentials will load when this section comes into view.
Listed on
Mortgage calculator
Estimated monthly payment
1.247 €/mo
Down payment10 % · 25.186 €
25.186 €226.673 € loan
Term
Total repayable374.127 €
Interest rate4.40 %
Representative estimate · Landomo is not a mortgage broker. · Rates updated April 2026