House for sale, 77 m²
Portsmouth
3 bedrooms·2 bathrooms
239.352 €
3.108 €/m²
Listed Nov 6, 2026
About this listing
***NO ONWARD CHAIN*** Mooved are delighted to present this beautifully maintained three-bedroom, two-bathroom terraced property situated on Magdala Road in Cosham, Portsmouth, PO6, representing an exceptional turnkey investment primed to deliver robust rental yields and immediate tenant occupancy. Cosham continues to be one of Portsmouth’s most sought-after rental destinations, underpinned by substantial and persistent tenant demand from medical professionals due to its close proximity to Queen Alexandra Hospital. The location also holds considerable appeal for corporate commuters and young families, benefiting from Cosham railway station offering direct rail services to Portsmouth city centre, Southampton, and London Waterloo, alongside rapid arterial road connections via the M27, A27, and A3(M).
Spanning three well-arranged storeys and providing approximately 821 sq ft (76.2 sq m) of internal living space, with a gross total footprint of 831 sq ft (77.1 sq m) including limited-use areas, this property is presented in immaculate, neutral decorative order throughout, requiring virtually no initial capital expenditure prior to letting. The ground floor is accessed via an entrance into a bright front reception room measuring 11'3 x 10'3 (3.42m x 3.12m), featuring a wide bay window that draws in ample natural daylight, clean white painted walls, and practical wood-effect laminate flooring. Positioned to the rear is an expansive open-plan kitchen and dining room extending to 13' x 12'2 (3.95m x 3.71m), creating a welcoming social and dining hub. The kitchen is fitted with contemporary two-tone plum and white cabinetry, contrasting worktops, chequered tiled splashbacks, an integrated eye-level double oven, a five-burner gas hob with a stainless steel extractor canopy, and a door opening directly out to the rear garden.
The first floor comprises two well-proportioned bedrooms and a modern family bathroom. Bedroom two measures 11'3 x 10'8 (3.44m x 3.24m), benefiting from a front-facing bay window, plush grey carpeting, and generous integrated double wardrobes. Bedroom three measures 10'7 max x 8'10 max (3.23m max x 2.69m max) and features built-in alcove shelving, making it ideal as a comfortable single bedroom, nursery, or dedicated work-from-home study to appeal to modern professional tenants. The first-floor accommodation is completed by a high-specification family bathroom fitted with stylish tiled walls, a panelled bath with an overhead shower and glass screen, a white vanity storage unit with an integrated wash basin, a low-level WC, and a chrome heated towel rail.
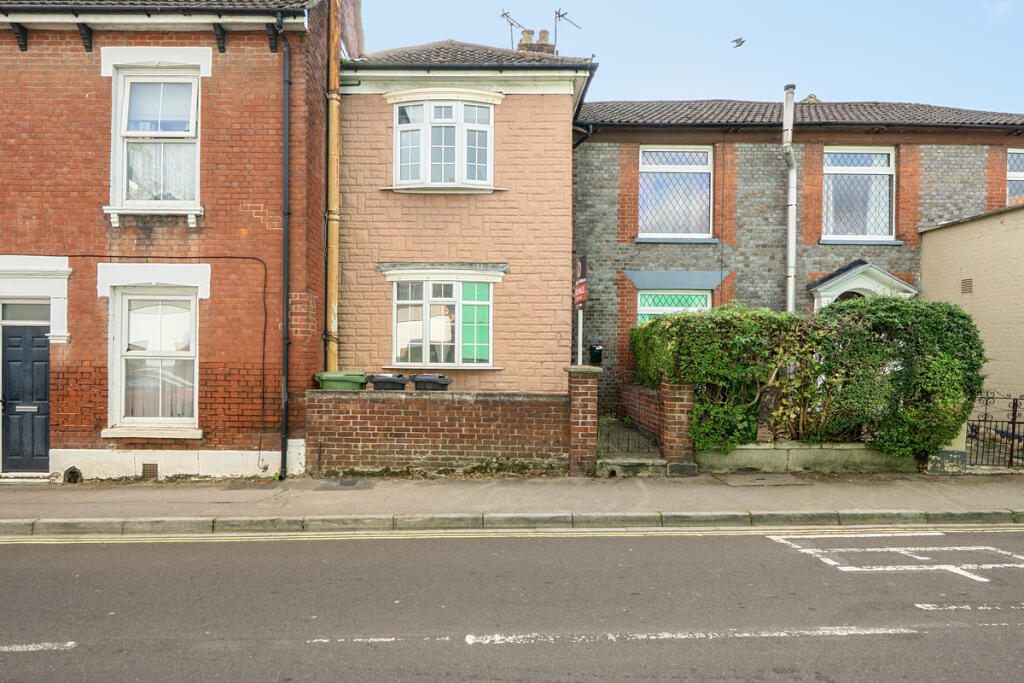
A turned staircase ascends to the private second-floor level, which hosts bedroom one measuring 11'10 x 7'8 (3.60m x 2.34m). This loft room features wood-effect flooring, eaves storage space, and the standout benefit of an en-suite shower room complete with a glass-screened corner shower enclosure, a vanity wash hand basin, and a push-button WC. This self-contained top-floor layout adds significant rental value and flexibility, especially for professional sharers requiring dual-bathroom facilities. Externally, the property features a traditional brick frontage with a low walled forecourt, while the rear reveals an enclosed, low-maintenance garden with a paved pathway, lawn section, and secure boundary fencing and walling, providing an appealing outdoor retreat for occupants. Combining turnkey internal standards, an adaptable three-storey configuration, and strong location fundamentals within an established employment corridor, this property represents a superior addition to any buy-to-let portfolio.
Disclaimer – 1. MONEY LAUNDERING REGULATIONS: Intending purchasers will be asked to produce identification documentation at a later stage and we would ask for your co-operation in order that there will be no delay in agreeing the sale.
General: While we endeavour to make our sales particulars fair, accurate and reliable, they are only a general guide to the property and, accordingly, if there is any point which is of particular importance to you, please contact the office and we will be pleased to check the position for you, especially if you are contemplating travelling some distance to view the property.
Measurements: These approximate room sizes are only intended as general guidance. You must verify the dimensions carefully before ordering carpets or any built-in furniture.
Services: Please note we have not tested the services or any of the equipment or appliances in this property, accordingly we strongly advise prospective buyers to commission their own survey or service reports before finalising their offer to purchase.
THESE PARTICULARS ARE ISSUED IN GOOD FAITH BUT DO NOT CONSTITUTE REPRESENTATIONS OF FACT OR FORM PART OF ANY OFFER OR CONTRACT. THE MATTERS REFERRED TO IN THESE PARTICULARS SHOULD BE INDEPENDENTLY VERIFIED BY PROSPECTIVE BUYERS OR TENANTS. NEITHER MOOVED NOR ANY OF ITS EMPLOYEES OR AGENTS HAS ANY AUTHORITY TO MAKE OR GIVE ANY REPRESENTATION OR WARRANTY WHATEVER IN RELATION TO THIS PROPERTY.
What's included
Garden
TypeTerraced house
Living Area77 m²
Bedrooms3
Bathrooms2
HeatingAsk Agent
Location
Map loading soon
Neighborhood data on demand
Nearby essentials will load when this section comes into view.
Listed on
Mortgage calculator
Estimated monthly payment
1.185 €/mo
Down payment10 % · 23.935 €
23.935 €215.417 € loan
Term
Total repayable355.549 €
Interest rate4.40 %
Representative estimate · Landomo is not a mortgage broker. · Rates updated April 2026