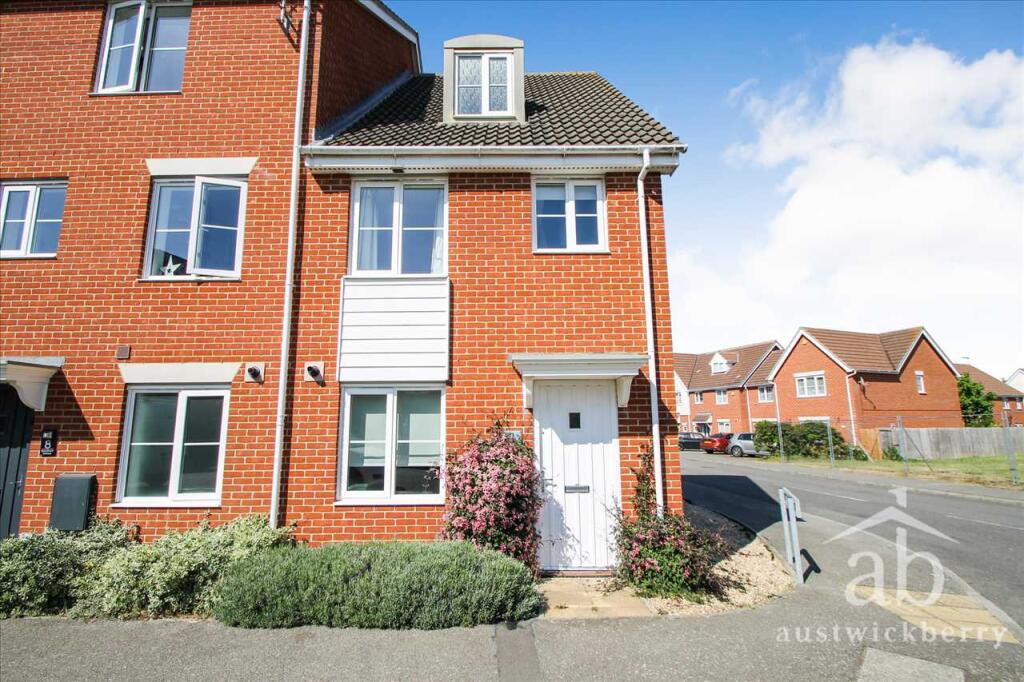
House to rent
East Suffolk, Kesgrave
3 bedrooms·1 bathroom
1.636 €/mo
Listed Oct 16, 2026
About this listing
A beautifully presented Three Bedroom Three Storey End of Terrace Town House. The property benefits from excellent size accommodation throughout and is situated in a very popular part of the highly regarded Grange Farm Development and has the added advantage of a driveway and garage, with access to an EV charger. Internally there is an entrance hallway, ground floor cloakroom, kitchen/diner - 15'10 x 7'10 with fitted appliances including washing machine and fridge freezer, lounge - 13'9 x 12'11. On the first floor bedroom 2 - 12'5 x 10'10 with built-in wardrobes, bedroom 3 - 11' x 6'2 and family bathroom. On the second floor there is a master bedroom - 13'7 x 12'10 with dressing area and luxury en-suite shower room.
Three Bedroom Three Storey End of Terrace Family Home
Spacious Accommodation Throughout
Immaculate Condition Throughout
UPVC Double-Glazed Windows Throughout
Garage & Parking
Gas Central Heating
Spacious Entrance Hallway
Ground Floor Cloakroom
Contemporary Fitted Kitchen/Diner - 15'10 x 7'10
Lounge - 13'9 x 12'11
Bedroom 1 - 13'7 x 12'10 with Dressing Area & En-Suite Shower Room
Bedroom 2 - 12'5 x 10'10 with Built-in Wardrobes
Bedroom 3 - 11' x 6'2
Fitted Family Bathroom
Highly Regarded Area of Grange Farm
EPC Rating - C
Viewing Highly Recommended
Bedroom 3
Double glazed window to front, single radiator
Dressing Area
Built in wardrobes
What's included
Parking
TypeTownhouse
Bedrooms3
Bathrooms1
Energy ClassC
HeatingAsk Agent
MunicipalityEast Suffolk
Location
Map loading soon
Neighborhood data on demand
Nearby essentials will load when this section comes into view.