House for sale, 290 m²
Richmond, South Ellerton, Ellerton-on-Swale
5 bedrooms·3 bathrooms
899.734 €
3.102 €/m²
Listed Oct 21, 2026
About this listing
Scorton 2 miles, A1(M) Interchange 5 miles, Richmond 7 miles, Northallerton 9 miles, Darlington 13 miles, A19 Interchange 15 miles, Thirsk 18 miles, Teesside 25 miles, York 45 miles (All distances are approximate).
The Stables occupies an attractive position on the edge of the small village of Ellerton-on-Swale. The village is home to a high end garden centre and farm shop, whilst the nearby village of Scorton offers a wider range of local amenities, including a public house and restaurant, shop, fuel station and school.
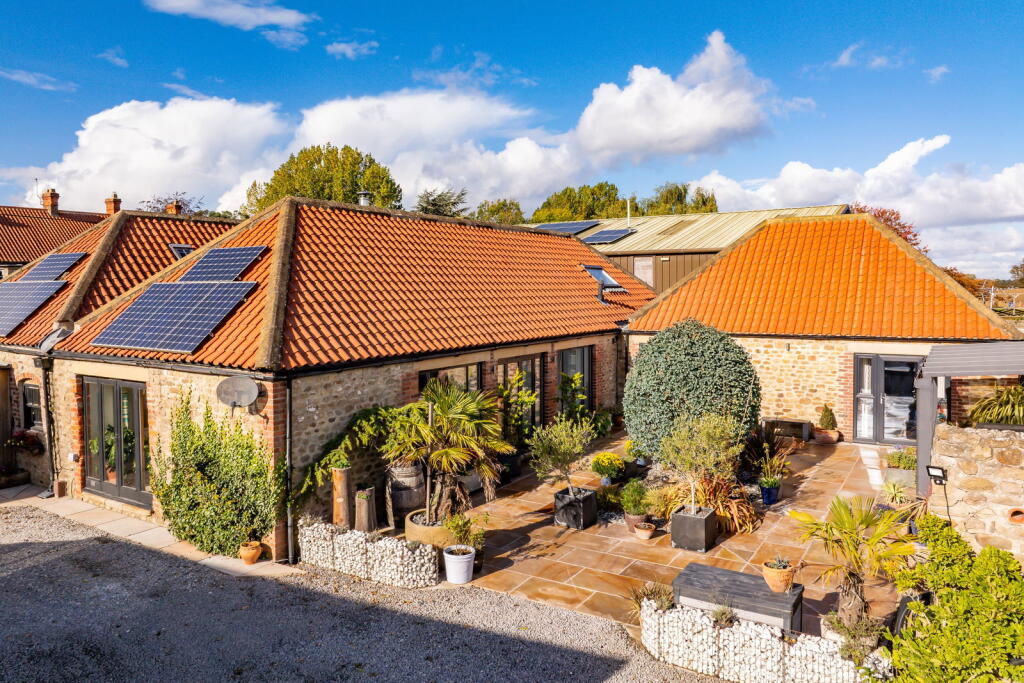
The property briefly comprises an individually appointed and thoughtfully converted barn, creating a spacious and well-proportioned family home ideally suited to modern-day living. The accommodation has been carefully arranged to provide a versatile layout, including a self-contained annex, whilst the property has been positioned within the plot to maximise privacy. The surrounding grounds have been attractively landscaped to provide an appealing setting throughout the year.
Internally, the property is entered via an impressive open-plan kitchen and dining area, featuring a beautiful vaulted ceiling and a feature log burner which creates a natural divide between the kitchen and the adjoining living and dining space. The room benefits from attractive stone-flagged flooring and an array of full-height windows, allowing an abundance of natural light to flood the space. The kitchen leads through to a generous living room, which continues the character of the conversion with exposed beams and a feature exposed stone wall, complemented by a further log burner. Together, these spaces provide a warm and inviting environment, equally suited to everyday family life and entertaining throughout the seasons.
The living room leads through to an entrance hall connecting the main accommodation with the self-contained annex. The annex comprises a utility area, which could be adapted to provide a kitchen if required, a wet room, a living room with separate external access and a bedroom. This versatile accommodation offers excellent flexibility and would be ideally suited to elderly relatives, teenage children or visiting guests, whilst also providing the potential for independent living.
Returning to the main house, the remainder of the ground-floor accommodation is accessed via a wide hallway leading from the kitchen. This includes a bespoke office area positioned at one end of the hallway and three generously proportioned double bedrooms. One of the bedrooms benefits from an en-suite shower room and walk-in wardrobe. The ground floor is completed by a well-appointed family bathroom, fitted with a walk-in shower, freestanding bath, wash basin and W.C.
An oak staircase rises from the hallway to the first floor, where the accommodation provides an additional bedroom, together with a walk-in wardrobe and dressing area. A further room offers excellent versatility and could be utilised as an additional bedroom, home office or storage space, depending on individual requirements.
Externally, the property occupies an attractive plot extending to approximately 0.34 acres, with the grounds having been landscaped to a high standard. The property is approached via a gravel driveway leading to a generous parking area. The immediate surroundings include a tranquil patio garden, complemented by mature trees and shrubs, an outdoor seating and barbecue area, and a raised pond.
To the side of the driveway, a lawned garden incorporates established shrubs, raised planting beds and an orchard area, creating an attractive and varied outdoor setting. This area leads through to the property's timber-built ‘bar’, providing an additional space for entertaining and enjoying the grounds.
The property further benefits from a range of useful outbuildings. The timber-built ‘bar’ offers scope for alternative uses, subject to individual requirements, whilst a separate timber building is currently utilised as a gym and features bi-fold doors. In addition, a
double garage with electric doors is situated off the parking area. The garage incorporates a workshop at ground-floor level, with a first-floor hobby room featuring Velux roof windows. This upper space could readily lend itself to use as a home office, studio or hobby room, subject to any necessary consents. Collectively, the outbuildings provide considerable flexibility and potential to accommodate a variety of lifestyle, leisure and home-working requirements.
The property also benefits from solar panels installed on the roof of the house, providing an additional energy-saving feature.
Overall, The Stables represents an appealing and highly versatile family home, combining the character and charm of a traditional barn conversion with spacious accommodation, a self-contained annex, attractive landscaped gardens and a range of useful outbuildings. The property offers considerable flexibility for modern family living, and an internal viewing is strongly recommended to fully appreciate the accommodation and setting on offer.
What's included
Garage
Parking
TypeFarmhouse
Living Area290 m²
Bedrooms5
Bathrooms3
HeatingDouble Glazing, Oil
MunicipalityRichmond
Location
Map loading soon
Neighborhood data on demand
Nearby essentials will load when this section comes into view.
Listed on
Mortgage calculator
Estimated monthly payment
4.455 €/mo
Down payment10 % · 89.973 €
89.973 €809.761 € loan
Term
Total repayable1.336.523 €
Interest rate4.40 %
Representative estimate · Landomo is not a mortgage broker. · Rates updated April 2026