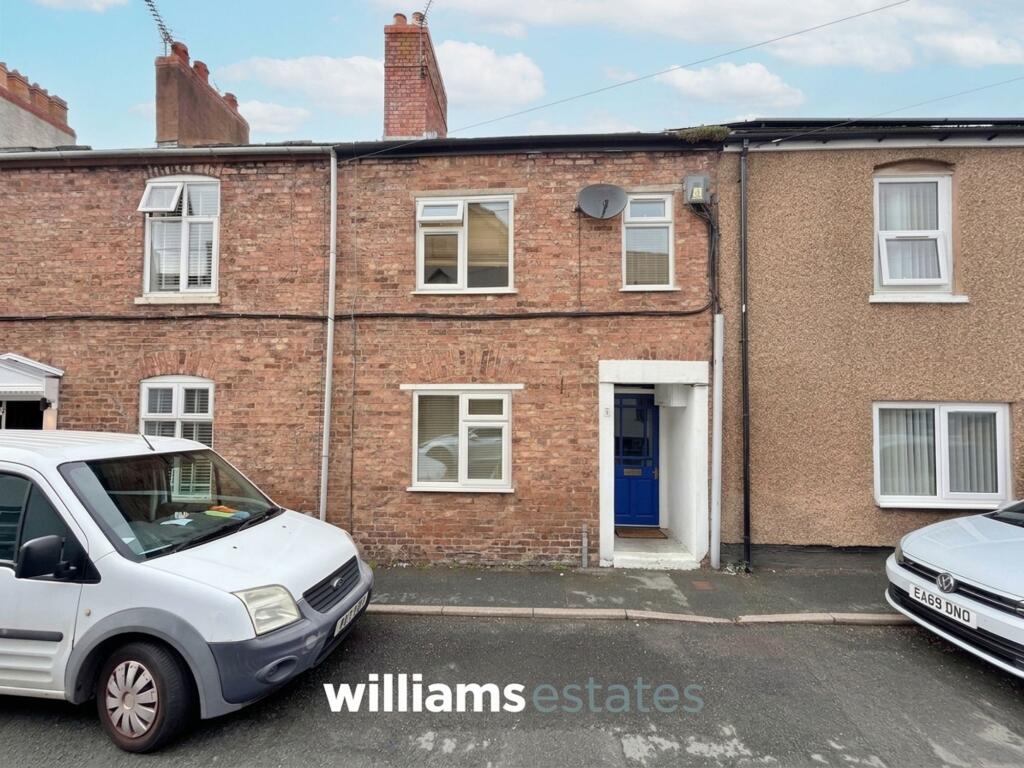
House for sale, 82 m²
Llandudno
2 bedrooms·1 bathroom
189.044 €
2.306 €/m²
Listed Sep 21, 2026
About this listing
A characterful two-bedroom terraced property situated on Bronwylfa Square, just off Mount Road in St Asaph. Ideally positioned within walking distance of the city’s amenities, including a range of shops, schools, eateries, public houses and other local facilities.
The accommodation briefly comprises an entrance hall, living room, dining room, kitchen, downstairs bathroom, two double bedrooms and a converted attic space. Externally, the property benefits from a rear garden, providing an ideal outdoor space.
EPC Rating: D
Dining Room
3.66m x 3.7m
A bright and spacious dining area featuring exposed timber beams, a characterful fireplace and French doors opening onto the rear garden. The room flows seamlessly into the lounge, with a further door providing access to the kitchen.
Lounge
3.43m x 3.45m
Featuring a double-glazed window overlooking the front elevation, a characterful feature fireplace and an open entrance leading into the dining area.
Kitchen
3.66m x 3.7m
Comprising complementary worktops with a range of wall and base units, provision for a washing machine and space beneath the worktop for a fridge/freezer. The kitchen also benefits from a door leading to the downstairs bathroom, a double-glazed window to the rear elevation and a further door providing access to the rear garden.
Bathroom
1.54m x 2.08m
Fitted with a low-level W.C., panelled bath with tiled surround, wash hand basin, part-tiled walls and a double-glazed window to the rear elevation.
Bedroom One
3.46m x 4.47m
A spacious double bedroom featuring two recessed storage cupboards, two double-glazed windows overlooking the front elevation and a radiator.
Bedroom Two
2.89m x 3.68m
A well-proportioned double bedroom featuring two recessed storage cupboards, a double-glazed window overlooking the rear elevation and a radiator.
Attic Room
4.46m x 6.69m
A large and spacious attic room offering a versatile space with a range of potential uses. The room benefits from a Velux roof window, providing plenty of natural light. Building regulations approval/certification is currently unconfirmed and would need to be verified.
Disclaimer
Issued by Williams Estates Direct Limited (t/a Williams Estates) for guidance only, these particulars do not form part of any offer or contract. All measurements are approximate and should be verified independently. We have not tested any fixtures, fittings, or services and recommend a final inspection before contract exchange. Under the Money Laundering Regulations 2017, all purchasers are required to complete mandatory AML and identity checks, subject to a £36 inc VAT compliance fee per applicant.
TypeTerraced house
Living Area82 m²
Bedrooms2
Bathrooms1
Energy ClassD
HeatingGas Central
Location
Map loading soon
Neighborhood data on demand
Nearby essentials will load when this section comes into view.
Listed on
Mortgage calculator
Estimated monthly payment
936 €/mo
Down payment10 % · 18.904 €
18.904 €170.140 € loan
Term
Total repayable280.819 €
Interest rate4.40 %
Representative estimate · Landomo is not a mortgage broker. · Rates updated April 2026