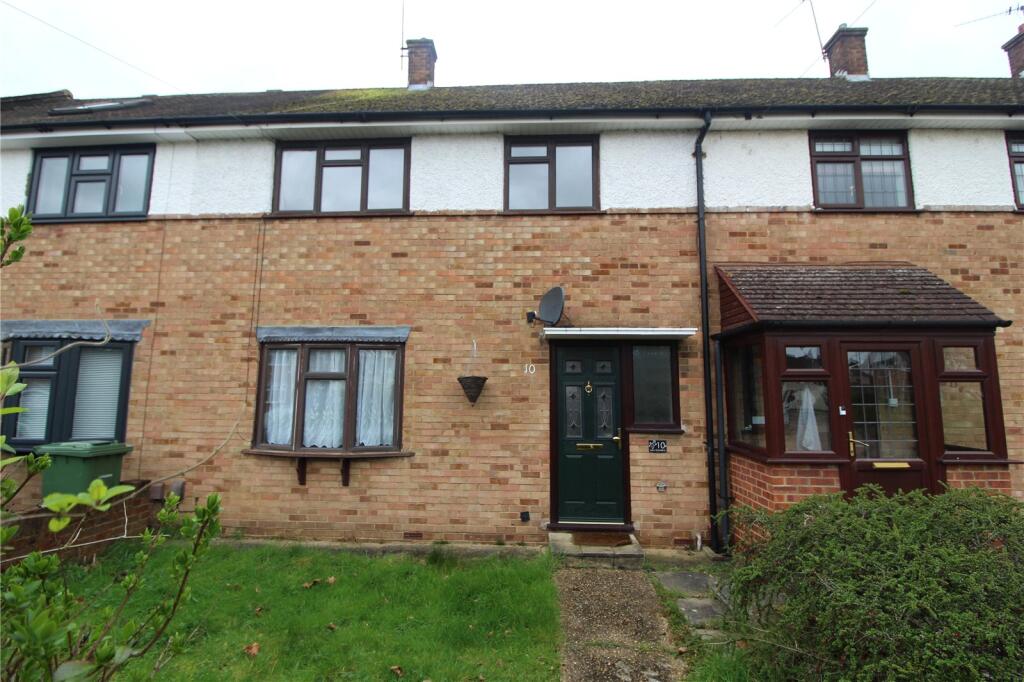
House to rent
Romford
2.328 €/mo
Listed Sep 5, 2026
About this listing
• FOUR BEDROOM TERRACED HOUSE
• SET OVER THREE FLOORS
• IN THE HEART OF CRANHAM
• CUL-DE-SAC LOCATION
• KITCHEN APPLIANCES INCLUDED
• LARGE REAR GARDEN
• UNFURNISHED
• AVAILABLE 6TH OCTOBER
Lounge
11' 4" x 13' 2"
Large carpeted lounge, magnolia painted walls, double glazed window to front, wraps round to dining area and one radiator.
Dining Area
10' 2" x 9' 8"
Laminate flooring, magnolia painted walls, door leading to rear garden and one radiator.
Kitchen
9' 6" x 9' 0"
Tiled flooring, grey painted walls, matching wall and base units, 1.5 bowl sink with drainer, washing machine, fridge freezer and oven included, double glazed window to rear and door leading to rear garden.
Bedroom One
10' 6" x 9' 10"
Double, laminate flooring, magnolia painted walls, built in wardrobe, double glazed window to front and one radiator,
Bedroom Two
10' 6" x 7' 2"
Double, carpeted, magnolia painted walls, built in wardrobe, double glazed window to rear and one radiator.
Bedroom Three
11' 4" x 5' 9"
Single, carpeted, magnolia painted walls, built in storage cupboard, double glazed window to front and one radiator.
Bedroom Four
16' 8" x 8' 6"
Bedroom into the loft, double, carpeted, magnolia painted walls, built in storage, two roof windows and one radiator.
Bathroom
6' 8" x 6' 4"
Lino flooring, tiled walls, bathtub with shower attachment over, free standing hand wash basin, low level WC, vanity unit, obsure window to rear.Show more
What's included
Garden
Key Stats
Key Stats
TypeTerraced house
Bedrooms4
Bathrooms1
HeatingAsk Agent
Deposit2.686 €
Price History
Location
Map loading soon
Neighborhood data on demand
Nearby essentials will load when this section comes into view.