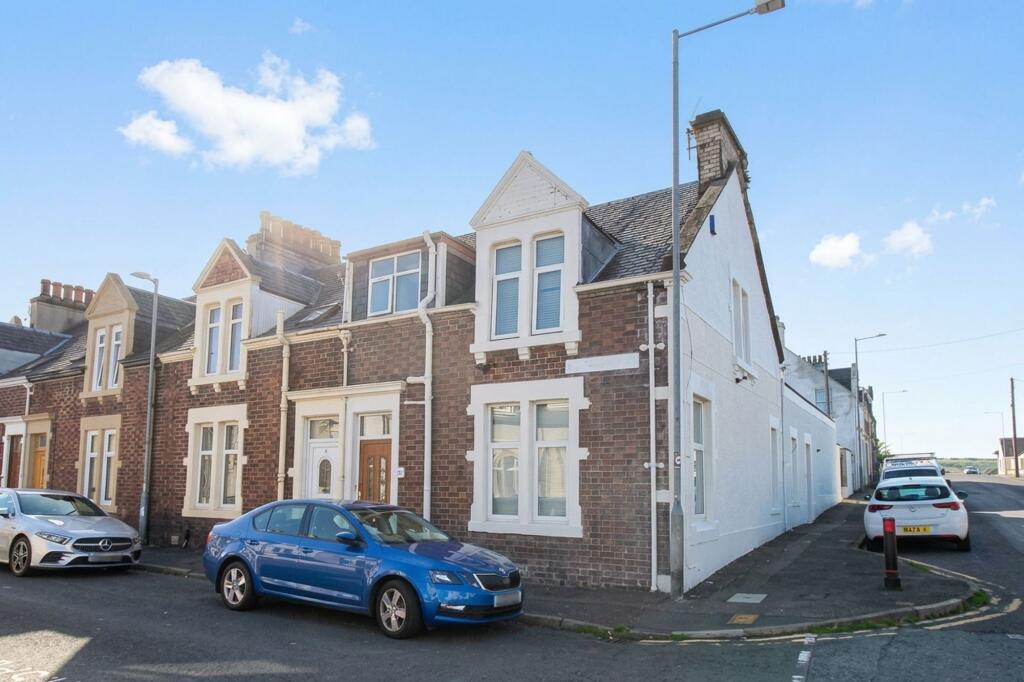
House for sale, 108 m²
Dumfries
3 bedrooms·2 bathrooms
173.530 €
1.607 €/m²
Listed Sep 25, 2026
About this listing
This extended end-of-terrace villa presents a rare opportunity to acquire a home of character and distinction, perfectly positioned just a short stroll from the town centre, primary and secondary schools, and the shores of Loch Ryan. Offering spacious family accommodation arranged over two thoughtfully designed levels, this three-bedroom residence is in walk-in condition, having recently undergone a comprehensive redecoration with new floor coverings throughout. The property seamlessly blends timeless period features with modern day comfort, boasting original woodwork and doors, attractive ceiling cornice, and a striking spindle and rail staircase that greets you upon entry. The heart of the home is a generously proportioned dining kitchen, ideal for family gatherings or entertaining guests and complemented by a convenient ground floor WC. Upstairs, there is a well-appointed family bathroom, while the bedrooms benefit from excellent natural light and a sense of space.
To the rear, an enclosed garden ground offers privacy and security, featuring a concrete driveway and a neat gravel border that enhances the sense of space. The integral garage, equipped with double doors, power, and light, provides invaluable convenience and versatility, whether used for secure parking, storage, or as a workshop. The concrete driveway allows for additional off-road parking, a rare advantage in this sought-after area.
EPC Rating: D
Hallway
The property is accessed by way of a uPVC storm door, which in turn leads to a glazed interior door. The hallway provides access to almost all of the ground floor accommodation and the spindle and rail staircase to the first floor. CH radiator.
Lounge
A double-aspect main lounge to the front featuring a wooden fire surround with a tile insert housing an open fire. Ceiling cornice & rose, a TV point and a CH radiator.
Bedroom 3
A ground floor bedroom with ceiling cornice and a CH radiator.
Kitchen
The spacious kitchen is fitted with a range of floor and wall-mounted units with granite-style worktops. The hob, oven and extractor hood are all brand new. Plumbing for an automatic washing machine and a CH radiator.
Dining Room
The dining room is laid out in an open-plan basis with the kitchen. CH radiator.
Utility Room
A spacious utility room to the rear, which houses the gas central heating boiler.
WC
Comprising a WHB and WC in white. CH radiator.
Landing
The landing provides access to the family bathroom and first floor bedrooms. There is a large built-in cupboard and a skylight to the rear.
Bathroom
The bathroom is fitted with a three-piece suite in white comprising a WHB, WC and a bath with an electric shower over. CH radiator.
Bedroom 1
A double aspect bedroom to the front with ceiling cornice and a CH radiator.
Bedroom 2
A bedroom with a window to the side and a skylight to the rear. CH radiator.
Garden
To the rear of the property there is an area of enclosed garden ground which is comprised of a concrete driveway and a gravel border.
Parking - Garage
A garage to the rear of the property with double doors to the front, power and light. There is a concrete driveway for off-road parking.
What's included
Terrace
Garage
TypeTerraced house
Living Area108 m²
Bedrooms3
Bathrooms2
Energy ClassD
HeatingGas Central
Location
Map loading soon
Neighborhood data on demand
Nearby essentials will load when this section comes into view.
Listed on
Mortgage calculator
Estimated monthly payment
859 €/mo
Down payment10 % · 17.353 €
17.353 €156.177 € loan
Term
Total repayable257.773 €
Interest rate4.40 %
Representative estimate · Landomo is not a mortgage broker. · Rates updated April 2026