House for sale, 60 m²
Norwich, Thurlton Links, Thurlton
2 bedrooms·1 bathroom
239.289 €
3.988 €/m²
Listed Oct 4, 2026
About this listing
IN SUMMARY
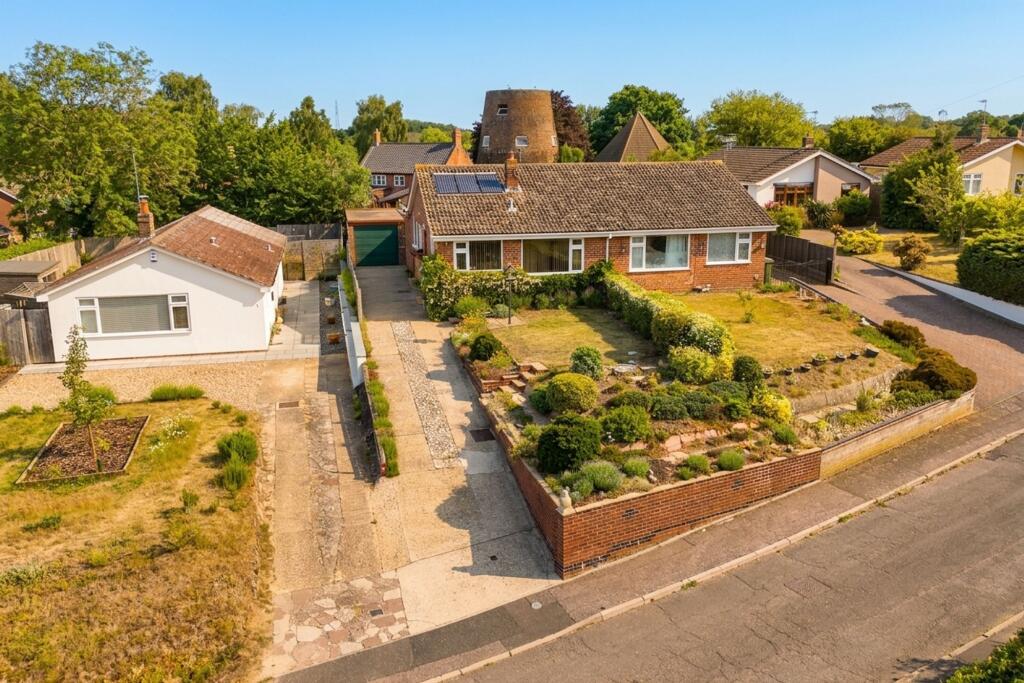
NO CHAIN. This EXTENDED SEMI-DETACHED BUNGALOW presents a fantastic opportunity for buyers seeking a comfortable home in an ELEVATED SETTING with EXTENSIVE PARKING and an EXTRA WIDTH GARAGE. With approximately 646 SQ. FT (stms) of thoughtfully arranged accommodation, this property blends traditional charm with modern convenience, including SOLAR HOT WATER HEATING for improved energy efficiency. The spacious entrance hall leads to TWO RECEPTION ROOMS, offering flexible living and dining options, whilst the FITTED KITCHEN comes complete with integrated appliances, ample storage, and practical worktop space. Both bedrooms are DOUBLES, providing restful retreats with plenty of room for wardrobes and furnishings. The SHOWER ROOM is in a WET ROOM STYLE, with a range of storage. The rear garden is a true highlight, designed for low maintenance and year-round enjoyment. This SPLIT LEVEL OUTDOOR SPACE is mainly laid to patio, perfect for alfresco dining, entertaining, or simply relaxing in the sun. A range of mature planting, established shrubbery, and WELL STOCKED HEDGED BORDERS create a private and tranquil setting, whilst a TIMBER SUMMER HOUSE provides a sheltered spot for reading or hobbies. The practical potting shed is ideal for gardening enthusiasts, and there is direct access to the garage. The EXTRA WIDTH GARAGE features an ELECTRIC ROLLER DOOR to the front, with power and lighting installed.
SETTING THE SCENE
Occupying an elevated position and accessed via a walled driveway providing tandem off road parking, the front garden offers a wealth of mature planting and shrubbery, whilst enjoying a fantastic vantage point across the village. The driveway continues to the side of the bungalow where the garage and rear garden can be found.
THE GRAND TOUR
Stepping inside, the hall entrance is finished with fitted carpet with doors leading off to the bedroom and living accommodation. The kitchen sits to the front of the property with a galley style arrangement of wall and base level units, with integrated cooking appliances including an inset electric ceramic hob and built-in eye level electric oven with space provided for a washing machine and an integrated fridge, freezer and dishwasher. Dual aspect views look across the front garden, with space for a small dining table sitting adjacent. The sitting room offers a feature fireplace and fitted carpet underfoot with a front facing uPVC double glazed window. The main bedroom enjoys garden views with an extensive range of built-in bedroom furniture and wardrobes, with fitted carpet underfoot. Sitting opposite, the shower room offers a wet room style with a three piece suite including storage under the hand wash basin and a shower area with an electric shower, tiled walls and electric under floor heating. A heated towel rail is installed to one side with further cupboard storage and tiled flooring underfoot. A dining room or study space leads off the main hall with built-in storage and fitted carpet underfoot, with a side facing window for natural light and a door taking you to the rear second bedroom enjoying garden views and fitted carpet.
FIND US
Postcode : NR14 6RH
What3Words : ///blush.pictured.parks
VIRTUAL TOUR
View our virtual tour for a full 360 degree of the interior of the property.
AGENTS NOTES
Solar panels provide hot water heating.
EPC Rating: E
Garden
THE GREAT OUTDOORS
Heading outside, the rear garden offers a split level design being mainly laid to patio, and including a range of mature planting, shrubbery and well stocked hedged borders. A timber summer house offers an outside shelter, with a potting shed and access to the garage. The garage includes an electric roller door to front with power and lighting installed.
Disclaimer
Anti-Money Laundering (AML) Fee Statement:
To comply with HMRC's regulations on Anti-Money Laundering (AML), we are legally required to conduct AML checks on every purchaser once a sale is agreed. We use a government-approved electronic identity verification service to ensure compliance, accuracy, and security. This is approved by the Government as part of the Digital Identity and Attributes Trust Framework (DIATF). The cost of anti-money laundering (AML) checks are £60 including VAT per person, payable in advance after an offer has been accepted. This fee is mandatory to comply with HMRC regulations and must be paid before a memorandum of sale can be issued. Please note that the fee is non-refundable.
General Disclaimer:
Whilst every care has been taken to prepare these sales particulars, they are for guidance purposes only. All measurements are approximate are for general guidance purposes only.
What's included
Parking
TypeSemi-detached house
Living Area60 m²
Bedrooms2
Bathrooms1
Energy ClassE
HeatingOil
Location
Map loading soon
Neighborhood data on demand
Nearby essentials will load when this section comes into view.
Listed on
Mortgage calculator
Estimated monthly payment
1.185 €/mo
Down payment10 % · 23.929 €
23.929 €215.360 € loan
Term
Total repayable355.455 €
Interest rate4.40 %
Representative estimate · Landomo is not a mortgage broker. · Rates updated April 2026