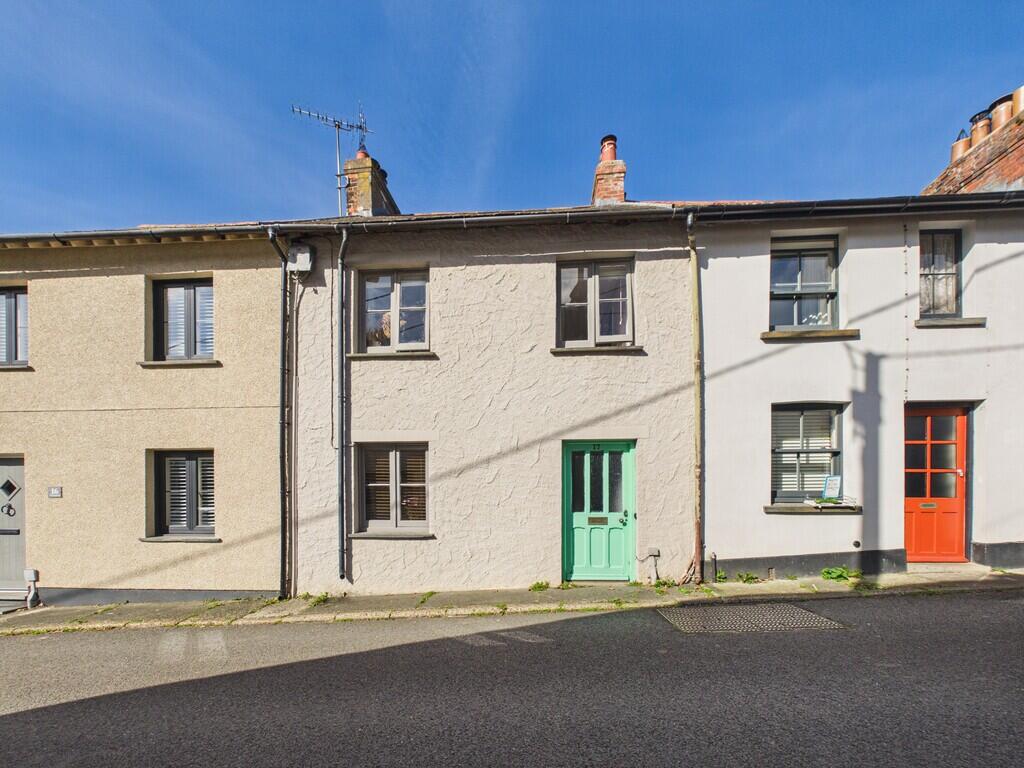
House for sale, 54 m²
Exeter
2 bedrooms·1 bathroom
271.345 €
5.025 €/m²
Listed Oct 6, 2026
About this listing
PROPERTY DESCRIPTION A well presented characterful terraced cottage in the heart of Stratton, offering open plan living while retaining many of the original features.
The property offers a double bedroom, family bathroom, a versatile attic room for occasional guest or home office and a generous rear garden.
ENTRANCE Entering the property via a wooden door with half obscured glazing.
OPEN PLAN LIVING/KITCHEN 17' 8" x 13' 10" (5.38m x 4.22m) A dual aspect open plan living space windows and doors to the front and rear elevations. The living space is focused on a feature fireplace with inset wood burning stove with slate hearth. Slate flooring and beams to the ceiling add to the charm of the cottage.
The kitchen is fitted with a range of wall and base units with solid wooden worksurface over and inset Belfat sink with chrome mixer taps. Exposed stone feature wall and stable door to the rear elevation leading to the garden and stairs ascending to the first floor.
FIRST FLOOR LANDING Doors to the following rooms and stairs to the loft room.
BEDROOM ONE 12' 7" x 10' 0" (3.84m x 3.05m) A light and airy double bedroom with double windows to the front elevation, built in storage and striped and painted floorboards.
BATHROOM 10' 9" x 4' 6" (3.28m x 1.37m) Fitted with a panel enclosed bath with electric shower over, low flush WC and vanity mounted wash and basin with storage under. attractive panelling throughout and window to the rear elevation.
LOFT ROOM 13' 11" x 7' 2" (4.24m x 2.18m) A useful and versitile room with exposed beams to ceiling and Velux window to the rear. Built in under eaves storage.
Note: Reduced head height to the eaves.
OUTSIDE AND GARDENS The property benefits from a large rear garden with various areas of interest including hard standing raised seating area laid to slate and red brick, Raised decking with space for outside table, BBQ area and woodstore.
The lower garden is laid to lawn with space for garden shed.
TENURE Freehold
SERVICES Mains water and drainage, mains electric.
COUNCIL TAX Cornwall council tax band B
AGENTS NOTE We have been informed that there is a right of access over the neighbouring property from the rear garden.
What's included
Garden
Fireplace
TypeTerraced house
Living Area54 m²
Bedrooms2
Bathrooms1
HeatingAsk Agent
Location
Map loading soon
Neighborhood data on demand
Nearby essentials will load when this section comes into view.
Listed on
Mortgage calculator
Estimated monthly payment
1.344 €/mo
Down payment10 % · 27.135 €
27.135 €244.210 € loan
Term
Total repayable403.072 €
Interest rate4.40 %
Representative estimate · Landomo is not a mortgage broker. · Rates updated April 2026