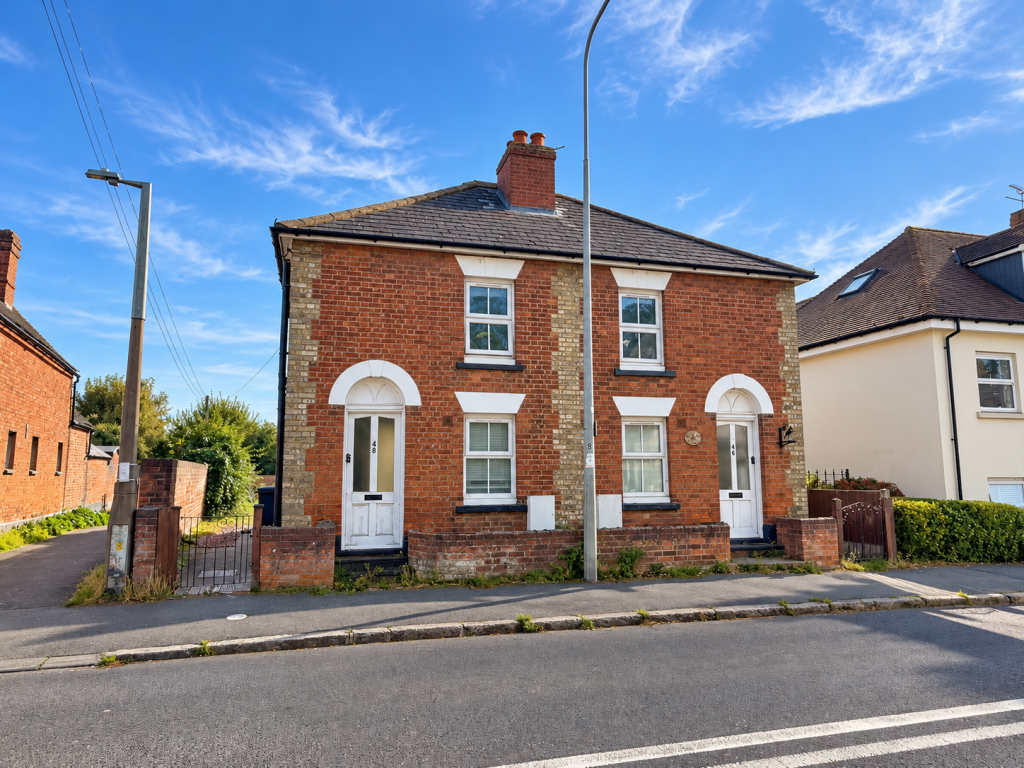
House for sale, 58 m²
Southend-on-Sea
2 bedrooms
387.736 €
6.685 €/m²
Listed Sep 29, 2026
About this listing
A well-presented two-bedroom cottage. The accommodation comprises a living room, fitted kitchen, ground-floor bathroom with separate shower, and two first-floor bedrooms, one benefiting from an en-suite WC. Externally, the property benefits from a generous rear garden as well as off street parking to the rear.
46 Hockley Road is also available for sale and both properties can be purchased together, guided at £600,000.
Entrance Hallway – 1.71m x 2.24m
A bright entrance hallway with laminate flooring, wall-mounted radiator and carpeted staircase leading to the first floor.
Ground Floor Bathroom/Shower Room – 1.90m x 2.24m
Double-glazed UPVC window to the front. Fitted with a panelled bath, separate shower cubicle with overhead shower, low-level WC and pedestal wash basin with mixer tap. Laminate flooring and wall-mounted radiator.
Living Room – 3.75m x 3.75m
Double-glazed UPVC window to the side, laminate flooring and wall-mounted radiator. Further benefiting from useful understairs storage.
Kitchen – 3.67m x 3.76m
Fitted with a range of base and wall-mounted units incorporating a four-ring gas hob, fitted electric oven and overhead extractor. Integrated appliances include an undercounter fridge/freezer and dishwasher. Double-glazed UPVC window overlooking the rear garden and wall-mounted double radiator.
First Floor Landing – 0.94m x 0.99m
Providing access to both first-floor bedrooms.
Bedroom One – 3.75m x 2.19m
Double-glazed UPVC window overlooking the rear garden, carpeted flooring and wall-mounted radiator.
Bedroom Two – 3.75m narrowing to 2.68m x 2.77m narrowing to 1.77m
Double-glazed UPVC window to the front, carpeted flooring and wall-mounted double radiator. Further benefiting from an en-suite WC.
En-Suite WC – 1.01m x 1.22m
Fitted with a low-level WC and vanity wash basin with mixer tap.
Outside
The property benefits from a large rear garden, providing generous external space.
What's included
Garden
Parking
TypeSemi-detached house
Living Area58 m²
Bedrooms2
HeatingAsk Agent
Location
Map loading soon
Neighborhood data on demand
Nearby essentials will load when this section comes into view.
Listed on
Mortgage calculator
Estimated monthly payment
1.920 €/mo
Down payment10 % · 38.774 €
38.774 €348.962 € loan
Term
Total repayable575.967 €
Interest rate4.40 %
Representative estimate · Landomo is not a mortgage broker. · Rates updated April 2026