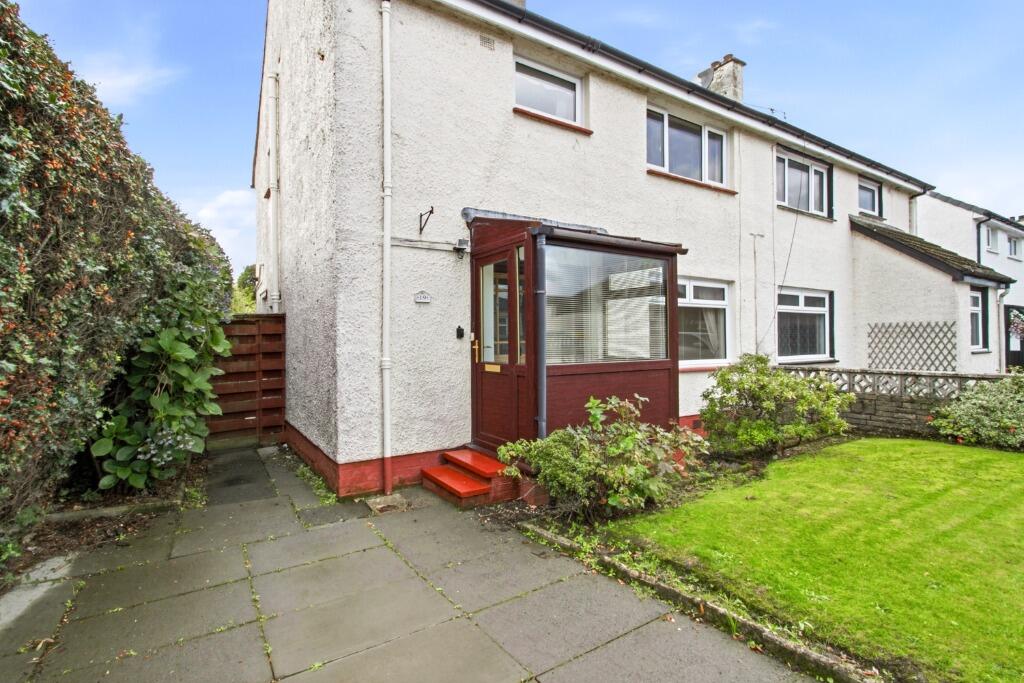
House for sale
Glasgow
3 bedrooms·2 bathrooms
258.932 €
Listed Oct 14, 2026
About this listing
Rarely available family size THREE BEDROOM SEMI DETACHED VILLA with an appealing head of cul-de-sac location.
Accommodation comprises entrance porch leading to hallway with handy downstairs W.C located off. Spacious full length lounge/diner, focal wall with fire surround and electric fire inset. Ceiling cornice, neutral decoration and laminate flooring. Defined dining area ideal for formal or informal dining arrangements.
Fitted kitchen with a range of wall and base mounted units presented over three sides. Four burner gas hob, electric oven and hood. Sink and drainer with spray head mixer tap. Composite worktop surfaces with co-ordinated splashbacks and door to side garden.
Upper accommodation comprises front facing double bedroom with fitted wardrobe assembly. Second rear facing double bedroom and third front facing bedroom both with built in storage cupboards. All bedrooms have ample floor space for free standing furniture. Upper hall laundry cupboard and loft access hatch. Modern family shower room comprising walk in shower cubicle, close couple W.C and vanity unit incorporating wash hand basin. Easy clean wet wall around shower area and tiling to remainder.
Mature garden area with driveway and lawn area to front bound by dwarf wall and wrought iron gates. Rear garden mainly laid to lawn with pathway. Dual brick built outbuildings ideal for storage.
Additional benefits include gas central heating and double glazing. Early viewing is recommended to appreciate the accommodation on offer.
EPC(D68)0251-1006-7208-7586-3200
*PLEASE NOTE THE HOME REPORT IS AVAILABLE TO DOWNLOAD FROM OUR OWN WEBSITE UNDER DOCUMENTS OR CLICK EPC ON RIGHTMOVE**
EPC rating: D. Tenure: Freehold,
Lounge/Diner
6.6m x 3.5m (21'8" x 11'6")
Kitchen
3.5m x 3m (11'6" x 9'10")
Downstairs W.C
1.5m x 0.75m (4'11" x 2'6")
Bedroom 1
3.9m x 3.95m (12'10" x 13'0")
Bedroom 2
3.95m x 2.55m (13'0" x 8'4")
Bedroom 3
2.1m x 3.15m (6'11" x 10'4")
Shower Room
2.15m x 1.7m (7'1" x 5'7")
What's included
Parking
TypeSemi-detached house
Bedrooms3
Bathrooms2
Energy ClassD
HeatingGas Central
Location
Map loading soon
Neighborhood data on demand
Nearby essentials will load when this section comes into view.
Listed on
Mortgage calculator
Estimated monthly payment
1.282 €/mo
Down payment10 % · 25.893 €
25.893 €233.039 € loan
Term
Total repayable384.634 €
Interest rate4.40 %
Representative estimate · Landomo is not a mortgage broker. · Rates updated April 2026