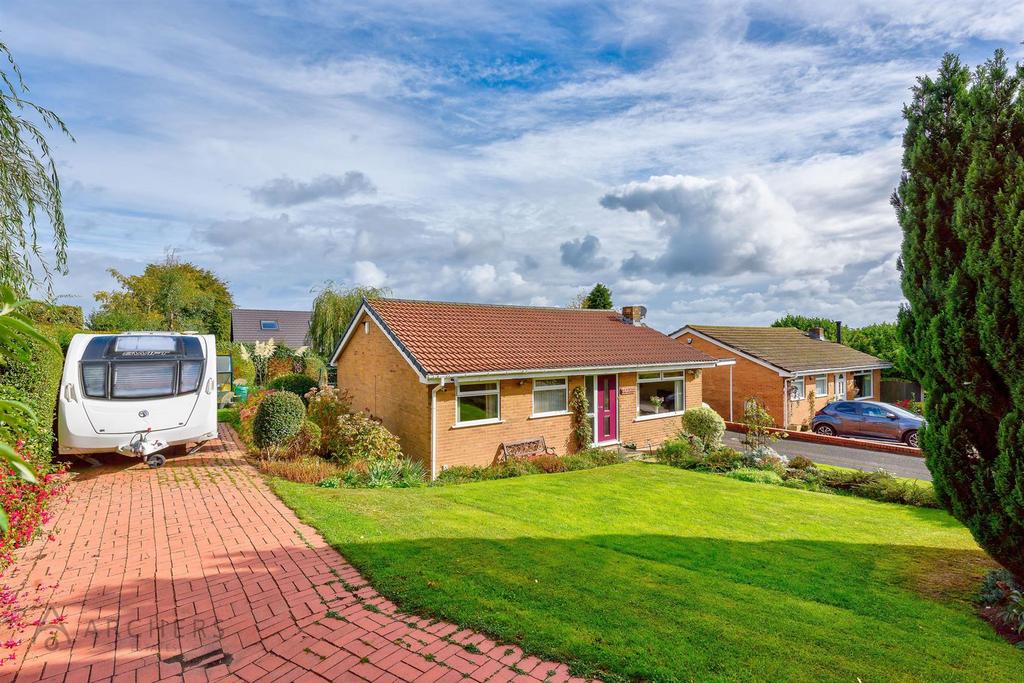
House for sale, 95 m²
Sheffield
2 bedrooms·1 bathroom
569.340 €
Listed Oct 9, 2026
About this listing
A spacious and well presented two double bedroom detached bungalow which is set within a sizeable plot on this quiet cul-de-sac. Perfect for downsizers or families, the property enjoys spacious gardens to the front, side and rear, offering huge potential to extend if desired. Situated close to a wealth of shops, cafes and amenities in Crosspool, the property is also within the catchment area of Lydgate and Tapton schools and is well served by regular bus routes nearby - giving easy access to the universities, hospitals and the city centre. With double glazing and gas central heating throughout, the property in brief comprises; entrance lobby, hallway, living room, kitchen, conservatory, two double bedrooms, shower room and a separate wc. Outside, there is a large lawned garden and two driveways to the front, one of which leads to the carport/garage and has an EV Charger. To the side of the property the gardens continue and leads to the rear where there is a further landscaped garden with a lawn, patio, raised beds and surrounding shrubs and fencing for additional privacy. A viewing is highly recommended to appreciate the accommodation on offer, contact Archers Estates to book your visit today! Freehold tenure, council tax band D. Entrance Lobby - Access to the property is gained through a front facing composite door which leads to the lobby area. With a front facing upvc double glazed window and a further wood/glazed door leads to the hallway. Hallway - A spacious hallway which has a radiator, useful storage cupboard, loft hatch gaining access to the roof space and doors to all rooms. Living Room - A larger than average living room which has a front facing upvc double glazed window, two radiators and a serving hatch to the kitchen. Kitchen - Having fitted wall and base units with a laminated worksurface incorporating a composite sink and drainer unit and gas hob with extractor above. With integrated appliances including an integrated electric oven and grill unit, a microwave, fridge freezer and dishwasher. There is space for a washing machine and a useful breakfast bar area. With a radiator, vinyl flooring and a rear facing upvc double glazed window looking into the conservatory. Conservatory - A useful addition to the property, this conservatory doubles as a garden room and has a radiator, tiled flooring, a rear facing composite door to the outside and upvc double glazed windows. A side facing composite floor leads to the driveway. Master Bedroom - A spacious double sized room which has two front facing upvc double glazed windows, fitted wardrobes and a radiator. Bedroom Two - The second bedroom is another double sized room which has a rear facing upvc double glazed window overlooking the garden, fitted wardrobes and a radiator. Shower Room - Having a suite comprising of a shower enclosure, vanity wash basin and a low flush wc. With ample storage cupboards, vinyl flooring, a chrome towel radiator and a rear facing upvc double glazed window. Separate Wc - Having a low flush wc and a vanity wash basin. Outside - The property stands in spacious grounds and to the front there are two driveways providing off road parking for many cars, a carport with an EV Charger, a lawned garden and shrubs/trees. The garden continues around the side and leads to the rear where there is a continued lawn, patio, raised beds, borders and surrounding fencing for additional privacy. Detached Garage - The detached garage is accessed directly from the carport and has french doors, power and lighting and provides ample storage space.
What's included
Garage
Parking
TypeBungalow
Living Area95 m²
Bedrooms2
Bathrooms1
HeatingGas Central
Location
Map loading soon
Neighborhood data on demand
Nearby essentials will load when this section comes into view.
Mortgage calculator
Estimated monthly payment
2.819 €/mo
Down payment10 % · 56.934 €
56.934 €512.406 € loan
Term
Total repayable845.734 €
Interest rate4.40 %
Representative estimate · Landomo is not a mortgage broker. · Rates updated April 2026