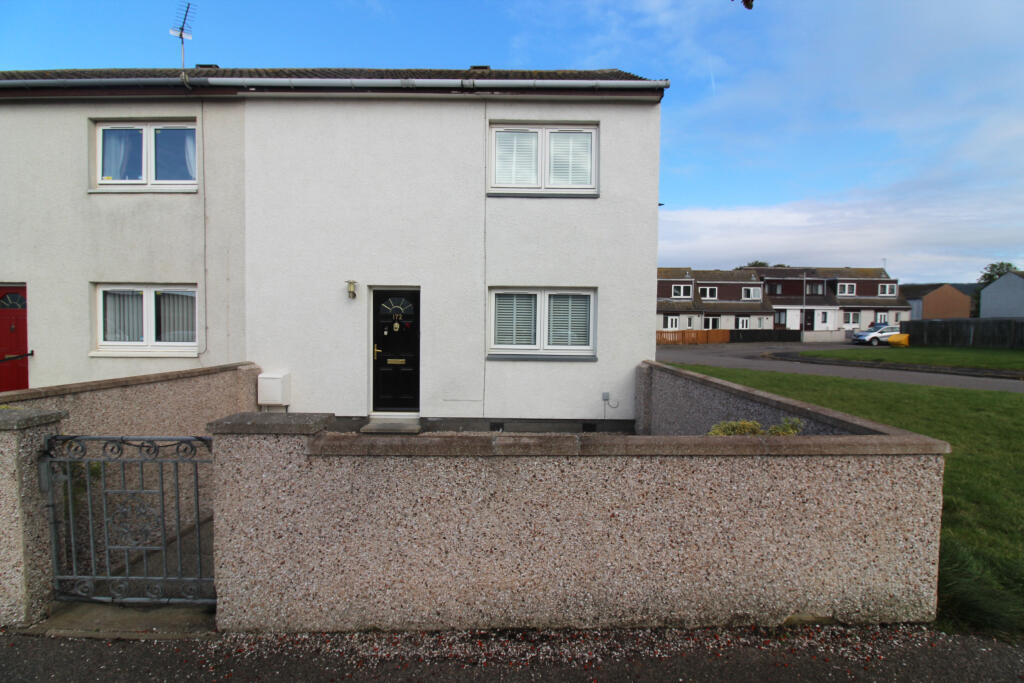
House for sale, 79 m²
Aberdeen
2 bedrooms·1 bathroom
117.601 €
1.489 €/m²
Listed Sep 15, 2026
About this listing
This end-terraced home is situated in a popular residential area, only a short walk from the town centre, shops, supermarkets, GP surgery and both Primary and Secondary Schools. The property offers spacious accommodation over two floors and benefits from solar panels, double-glazing and gas central heating. This home is well presented and is in walk-in condition. All fitted carpets, floor coverings, window blinds, curtains and light fittings are included in the sale price. The accommodation comprises ground floor; living room, dining room, dining kitchen, and on the first floor, shower room and two large double bedrooms.
Access is via a glazed uPVC door into the hall, which provides access to the living room, dining kitchen and the carpeted staircase to the first floor. The hall is decorated in neutral tones with laminate flooring and has a large storage cupboard.
The living room is a bright room decorated in neutral tones with a wood effect laminate and accessed via the hall by a glazed door. A large window overlooks the front garden, and double doors with frosted glazed panes open into the dining room. The dining room has a window overlooking the rear garden and has a fitted carpet.
The dining kitchen is fitted with a range of base and wall shaker style units, complemented by a contrasting worktop and tiled splashback. Within the kitchen is an integrated electric oven and hob with a cooker hood and extractor above. 1 ½ stainless steel sink with drainer and mixer tap sits below the window overlooking the rear garden. There is space within the units for an American style fridge/freezer and washing machine. A fixed breakfast bar can accommodate dining for 4, with the bar stools remaining. Also within the kitchen is a shelved pantry cupboard. A uPVC glazed exterior door opens from the kitchen to the rear garden.
A carpeted staircase leads to the first floor landing which accesses both bedrooms and the shower room and well as the loft space via a hatch. A deep cupboard in the landing provides storage and houses the boiler. Bedroom 1 is a large double with front-facing window. Bedroom 1 has a built-in wardrobe with bifold doors, hanging rails and a second shelved cupboard. The room is decorated with a feature wall and finished with a fitted carpet. Bedrooms 2 is also a large double, with built-in wardrobe with bifold doors and a second cupboard with shelving. This bedroom is rear facing with a feature wall and finished with laminate flooring.
The shower room is fitted with a white suite comprising wc, wash hand basin and shower cubicle with mira sport electric shower. The shower room is fully tiled and is completed with a chrome towel rail, usual shower room accessories with a frosted window to the rear.
Outside
The property has enclosed front and rear gardens, with the front garden being laid mainly to stone whilst the private rear garden is laid with artificial law. Both gardens are easily maintained. In the rear garden a wooden shed offers garden storage, there is an outside tap with hose.
Living Room 4.06 x 3.30m
Dining Room 2.45 x 2.50m
Dining Kitchen 3.35 x 3.20m
Bedroom 1 2.85 x 5.05m
Bedroom 2 3.10 x 3.05m
Shower Room 1.95 x 2.90m
Important Information
These particulars do not constitute any part of an offer or contract. All statements contained herein, while believed to be correct, are not guaranteed. Intending purchasers must satisfy themselves, by inspection or otherwise, as to the accuracy of the statements contained within these particulars. No warranty is provided for any appliances included in the sale.
TypeTerraced house
Living Area79 m²
Bedrooms2
Bathrooms1
HeatingGas Central
Location
Map loading soon
Neighborhood data on demand
Nearby essentials will load when this section comes into view.
Listed on
Mortgage calculator
Estimated monthly payment
582 €/mo
Down payment10 % · 11.760 €
11.760 €105.841 € loan
Term
Total repayable174.692 €
Interest rate4.40 %
Representative estimate · Landomo is not a mortgage broker. · Rates updated April 2026