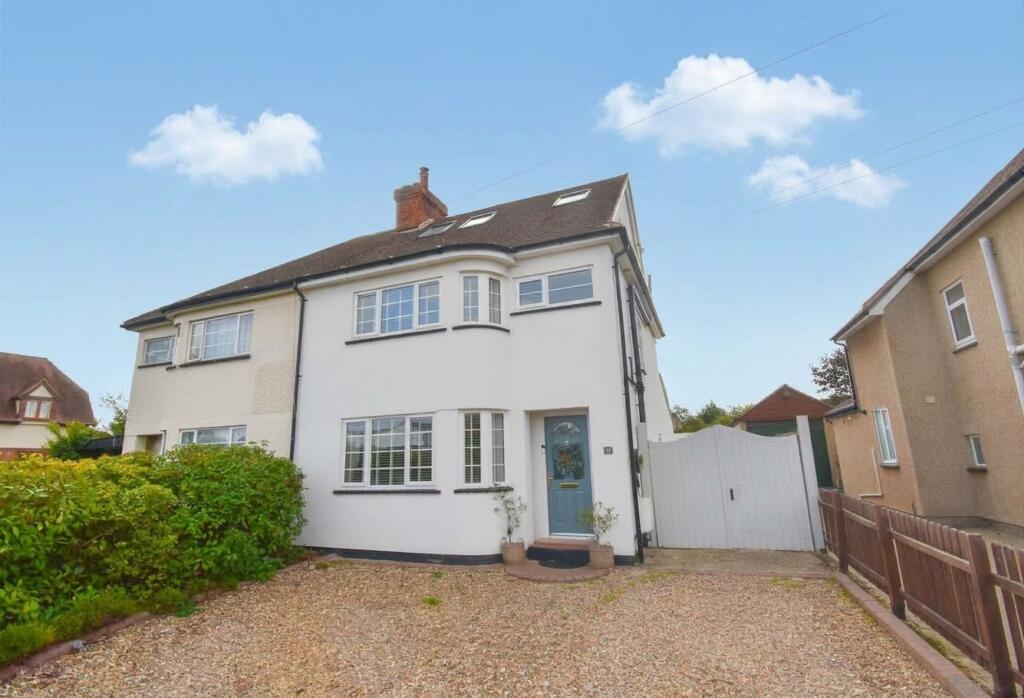
House for sale, 96 m²
Milton Keynes
4 bedrooms·2 bathrooms
622.148 €
6.481 €/m²
Listed Oct 6, 2026
About this listing
Presented to the market is this impressive four-bedroom semi-detached house, situated in a highly sought after village of Bromham renowned for its vibrant community atmosphere and excellent amenities, including parks, pubs, cafes, convenience stores, a post office, and highly regarded schooling.
The property has been thoughtfully extended and tastefully decorated throughout, offering spacious and versatile accommodation ideal for modern family living. Upon entering, you are greeted by a welcoming hallway that leads to a generously proportioned lounge, which features a striking bay window that floods the space with natural light, creating a warm and inviting setting for relaxation or entertaining guests.
The heart of the home is undoubtedly the stunning kitchen/diner, which has been extended to create a truly impressive space, complete with a vaulted ceiling, Velux windows, and stylish bi-fold doors. Multiple shaker-style units provide ample storage, while there is plenty of room for both a dining table and a comfortable sofa, making this an ideal spot for family meals or social gatherings. The ground floor also benefits from a convenient WC, adding to the practical layout of the home.
Upstairs, three well-proportioned bedrooms are served by a modern family bathroom, while the beautiful loft conversion provides a luxurious principal suite, featuring a spacious bedroom, a dedicated dressing area, and a contemporary en suite shower room. This thoughtfully designed loft space offers both privacy and comfort, making it a perfect retreat at the end of the day.
Additional features include a garage for secure storage or parking, as well as off-road parking for multiple vehicles, ensuring convenience for both residents and visitors. The property also benefits from excellent road links, making commuting to nearby towns and cities straightforward and stress-free. For those seeking flexible working arrangements, a summer house located at the rear of the property is currently used as a home office (ideal for remote working or pursuing hobbies). The large rear garden, accessed via the bi-fold doors in the kitchen/diner, provides a wonderful outlook and enhances the sense of space throughout the home.
This outstanding property combines generous living accommodation, high-quality finishes, and a prime village location, offering an exceptional opportunity for families and professionals alike to enjoy a superb lifestyle in a thriving community. Early viewing is highly recommended to fully appreciate the space, style, and versatility this home has to offer.
Buyers Notes: HMRC is a supervisory body for money laundering regulations, of which all estate agents need to be registered with. As part of this, there are multiple requirements that agents must rigorously and consistently meet to ensure they stay compliant with the regulations and protect their clients. To do this, we use an electronic identity verification service, approved by the Government as part of the Digital Identity and Attributes Trust Framework (DIATF). This method and the process we follow to ensure compliance for your transaction come with significant time, financial and legal implications hence a cost of £20 + VAT per person is charged. We elected for the electronic verification process due to the speed, certainty, and accuracy it delivers. This helps us to protect all our client's interests by using the most advanced verification process to help prevent the impacts of money laundering alongside our internal manual policies and procedures while staying compliant with HMRC.
What's included
Garden
Parking
TypeSemi-detached house
Living Area96 m²
Bedrooms4
Bathrooms2
HeatingGas Central
Location
Map loading soon
Neighborhood data on demand
Nearby essentials will load when this section comes into view.
Listed on
Mortgage calculator
Estimated monthly payment
3.081 €/mo
Down payment10 % · 62.215 €
62.215 €559.933 € loan
Term
Total repayable924.178 €
Interest rate4.40 %
Representative estimate · Landomo is not a mortgage broker. · Rates updated April 2026