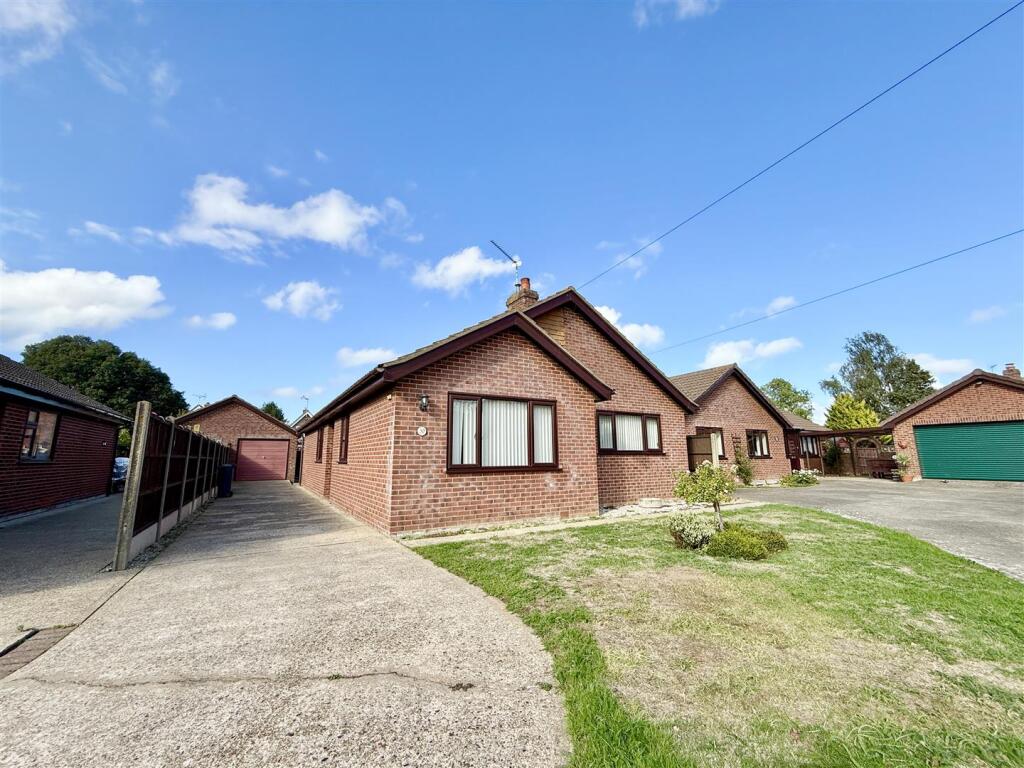
House for sale
Norwich
3 bedrooms·2 bathrooms
413.492 €
Listed Sep 24, 2026
About this listing
Aldreds are pleased to offer this spacious three bedroom detached bungalow situated in a desirable residential position within the popular Broadland village of Potter Heigham. This well appointed property offers accommodation including an entrance hall, lounge, a generous, double aspect kitchen/diner, three bedrooms master en-suite and bathroom.
The property benefits from oil fired central heating, uPVC sealed unit double glazed windows, spacious driveway parking, garage and a nicely enclosed rear garden. Now offered with no onward chain, early internal viewing is highly recommended.
Entrance Hall - Part glazed uPVC entrance door with glazed side panel, radiator, loft access, power point, cloaks cupboard, airing cupboard housing hot water cylinder and immersion heater, telephone point, doors leading off;
Lounge - 5.49m x 3.57m (18'0" x 11'8") - Windows to front and side aspects, two radiators, power points, television point, telephone point, brick built fireplace surround with a tiled hearth.
Kitchen/Diner - 5.68m x 4.03m reducing to 3.05m (18'7" x 13'2" red - Windows to front and side aspects, part glazed door to side, radiator, a range of fitted kitchen units with rolled edge work surface and tiled splash back, integrated electric oven, ceramic hob, extractor, plumbing for washing machine and dishwasher, stainless steel sink drainer with mixer tap, power points, telephone point, cupboard housing oil fired boiler for hot water and central heating.
Bedroom 1 - 3.88m x 4.05m reducing to 3.05m (12'8" x 13'3" red - Rear facing window, a range of fitted bedroom furniture with wardrobes, dressing table and over bed cupboards, bedside wall lighting, power points, radiator, door giving access to;
En-Suite Shower Room - Side facing obscure glazed window, fully tiled walls and floor, low level w.c., pedestal hand was basin, tiled shower cubicle with electric shower, heated towel rail.
Bedroom 2 - 3.87m x 3.55m (12'8" x 11'7") - Rear facing window, radiator, power points, telephone point, television point.
Bedroom 3 - 3.66m at max x 2.88m (12'0" at max x 9'5") - Side facing window, radiator, power points, a range of fitted bedroom furniture with bedside lighting.
Bathroom - Side facing obscure glazed window, fully tiled walls, panelled bath with shower over and shower screen, low level w.c., pedestal hand wash basin, heated towel rail.
Outside - The property sits in an enviable position at the top of this popular cul-de-sac with vehicular access extending to the side of the property, leading on to;
Garage - 5.29m x 2.77m (17'4" x 9'1") - Front facing up and over door, side service door, side facing window, power and lighting.
Gardens - The property offers lawned gardens to the front and rear. The rear garden is nicely enclosed with a variety of shrubbery and planting, external lighting, uPVC oil storage tank.
Tenure - Freehold.
Services - Mains water, electric and drainage.
Council Tax - North Norfolk District Council - Band: 'D'
Location - Potter Heigham is a well known Broadland village with a famous ancient bridge over the River Thurne, approximately twelve miles from Great Yarmouth to the South East. Village amenities include a Post Office, a selection of shops, cafe, fish and chips outlet, boat yards and a bus service which operates to Great Yarmouth and the Fine City of Norwich.
Reference - PJL/S10116
What's included
Garden
Garage
TypeDetached house
Bedrooms3
Bathrooms2
HeatingOil
Location
Map loading soon
Neighborhood data on demand
Nearby essentials will load when this section comes into view.
Listed on
Mortgage calculator
Estimated monthly payment
2.047 €/mo
Down payment10 % · 41.349 €
41.349 €372.143 € loan
Term
Total repayable614.228 €
Interest rate4.40 %
Representative estimate · Landomo is not a mortgage broker. · Rates updated April 2026