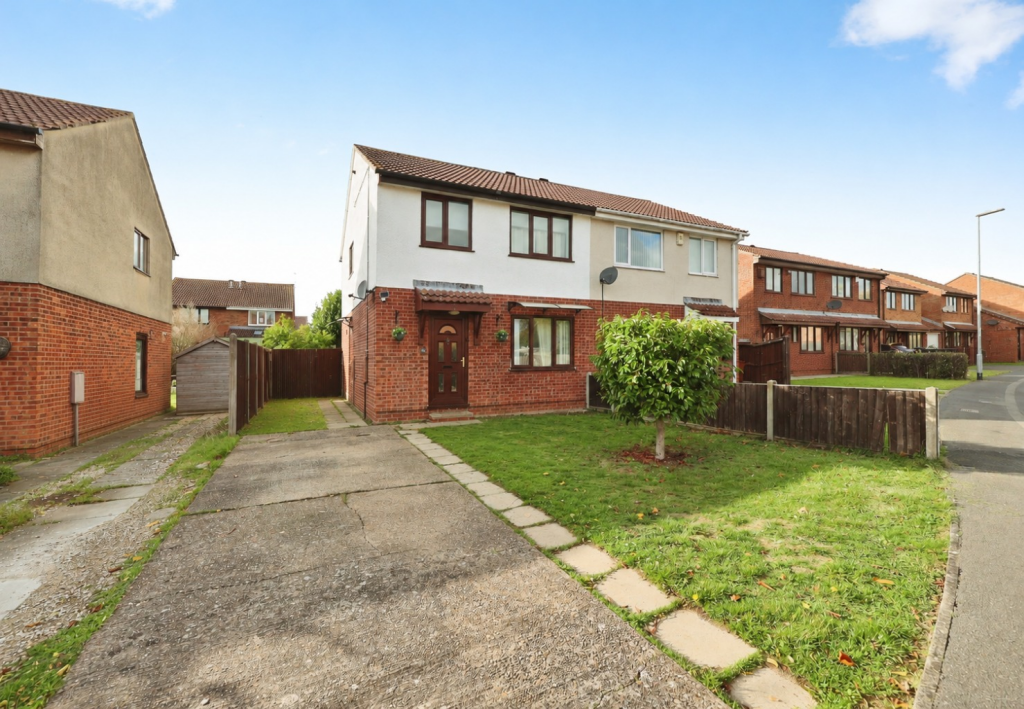
House for sale
Lincoln, Lincolnshire
3 bedrooms·1 bathroom
251.753 €
Listed Nov 4, 2026
About this listing
THREE BEDROOM SEMI-DETACHED HOME 16'6" KITCHEN/DINER DRIVEWAY PARKING FOR TWO EPC C IDEAL FIRST-TIME BUY
Kinetic Estate Agents are delighted to offer for sale this three-bedroom semi-detached home, situated in the popular Glebe Park area of Lincoln. The property offers an excellent opportunity for first-time buyers, couples and young families looking for a well-proportioned home with a generous kitchen/diner, good-sized lounge, three bedrooms and private garden. Outside, the property benefits from a private driveway providing parking for two vehicles, while inside the current owners have also made improvements including the installation of new laminate flooring across the three bedrooms and hallway.
What Kinetic Estate Agents Love About This Property
“For a first-time buyer, this ticks so many boxes. You've got three bedrooms, a good-sized garden, parking for two cars and a fantastic kitchen/diner – there's plenty of space here to grow into.” - George Hope – Marketing & Valuation Specialist
“The kitchen/diner is the standout space for me. At approximately 16'6" across and with doors opening straight onto the garden, it creates a really sociable heart to the home.” - Rob Webb – Director
“Glebe Park is always a popular part of Lincoln, and this is a really well-balanced home. Three bedrooms and driveway parking make it a particularly appealing alternative to some of the smaller starter homes on the market.” - Nina Sharpe – Sales & Lettings Director
Step Inside
Step through the front door of Swayne Close and you're welcomed into the entrance hall, where the staircase rises to the first floor and a useful storage cupboard provides somewhere to keep the everyday essentials neatly tucked away. From here, the accommodation opens into a particularly generous lounge measuring approximately 13'6" x 13'2" (4.11m x 4.01m). It's a comfortable, well-proportioned reception room with plenty of space for a substantial sofa arrangement and additional living-room furniture, making it an inviting place to relax at the end of the day. Continue towards the rear and you'll arrive at what is arguably the real heart of the property – the kitchen/diner measuring approximately 16'6" x 9'8" (5.03m x 2.95m). Stretching across the rear of the home, this is much more than simply somewhere to cook. There's space to combine the fitted kitchen with a proper dining area, creating a sociable setting for everything from everyday meals to having friends and family over. Doors open directly onto the rear garden, allowing the living space to extend naturally outside during the warmer months.
Head upstairs and the landing connects all three bedrooms and the family shower room.
The largest bedroom measures approximately 10'9" x 9'5" (3.28m x 2.87m) and benefits from an excellent run of fitted wardrobes, providing valuable built-in storage without taking away from the usable bedroom space. The second bedroom is another good-sized room at approximately 9'6" x 9'5" (2.90m x 2.87m), giving the home two comfortable main bedrooms. Bedroom three measures approximately 6'9" x 6'2" (2.06m x 1.88m) and offers the flexibility buyers increasingly look for – whether that's a child's bedroom, nursery, dressing room or a dedicated space for working from home. The current owners have further improved the first floor with new laminate flooring fitted throughout all three bedrooms and the hallway. Completing the first floor is the shower room, fitted with a shower enclosure, WC and wash hand basin. Altogether, the layout gives first-time buyers much more room to grow into than a typical two-bedroom starter home, while retaining a manageable and practical footprint.
Outside
To the rear is a private garden, directly accessible from the kitchen/diner and providing an excellent extension of the living space through the summer months. The sellers confirm that the garden is not shared and that there is no regular third-party access or public footpath across the property. To the front/side, the property benefits from its own private driveway with space for two vehicles. There is no garage.
Life in Glebe Park
Glebe Park is a popular residential area of Lincoln and provides an excellent setting for buyers wanting to remain within easy reach of the city while enjoying a more established residential environment. For first-time buyers in particular, Swayne Close represents a fantastic opportunity to secure a freehold three-bedroom home rather than potentially outgrowing a smaller starter property within a few years. With three bedrooms, a substantial kitchen/diner, private garden and parking for two cars, there's a lot here for a new owner to grow into.
Material Information
Part A – Key Information
Property Type: Three Bedroom Semi-Detached House
Tenure: Freehold
Council Tax Band: B
Management/Maintenance Charges: None
Property Status: Owner Occupied
Parking: Private Driveway
Parking Capacity: Two Vehicles
EPC Rating: C
Part B – Utilities & Services
Electricity: Mains
Gas: Mains
Water: Mains
Drainage: Mains
Water Meter: Yes
Heating: Gas Central Heating
Controls: Nest heating controls advised by seller
Boiler: Combi Boiler
Boiler Location: Upstairs
Boiler Installed: 2019
Boiler Last Serviced: 2023
Last Electrical Check: 14 March 2026
Windows & Doors: Double-Glazed uPVC
Broadband: Seller advises superfast broadband is available
Part C – Additional Information
Listed Building: No
Shared Garden: No
Regular Access/Footpath Across Property: No
Known Flood Risk/Flooding: None advised by seller
Rights & Easements: None known to seller
Covenants: None known to seller
Planning Permissions Affecting Property/Surroundings: None known to seller
Accessibility Adaptations: None advised
Mining/Environmental Issues: None known to seller
Improvements: New laminate flooring fitted throughout the three bedrooms and hallway
Kinetic Estate Agents Disclaimer
The information contained within these particulars has been prepared in good faith and is intended as a general guide only. Kinetic Estate Agents have not tested any services, appliances, equipment or systems at the property. All measurements are approximate and photographs, floor plans and descriptions are provided for guidance only. Prospective purchasers should satisfy themselves as to the accuracy of the information provided and obtain confirmation through their solicitor, surveyor or other appropriate professional before proceeding with a purchase.
What's included
Parking
TypeSemi-detached house
Bedrooms3
Bathrooms1
Energy ClassC
HeatingGas Central
Location
Map loading soon
Neighborhood data on demand
Nearby essentials will load when this section comes into view.
Listed on
Mortgage calculator
Estimated monthly payment
1.247 €/mo
Down payment10 % · 25.175 €
25.175 €226.578 € loan
Term
Total repayable373.970 €
Interest rate4.40 %
Representative estimate · Landomo is not a mortgage broker. · Rates updated April 2026